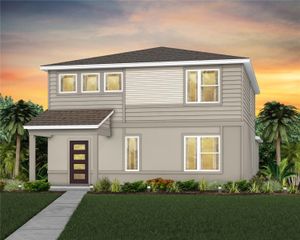
1536 SOFTSHELL STREET, St Cloud, FL 34771
- 4 beds |
- 4 baths |
- 2,891 sqft
 Single-Family Home
  Built in 2017
  6,098sqft lot
 2 car garage
  $171/sqft
  Listed 1 month ago
Property Description
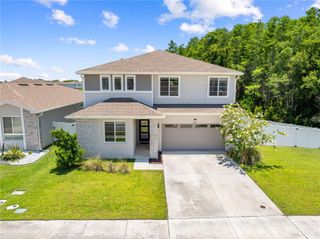
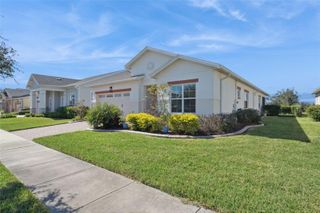
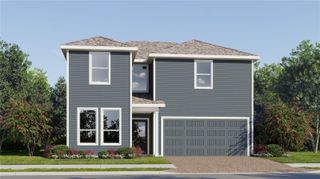
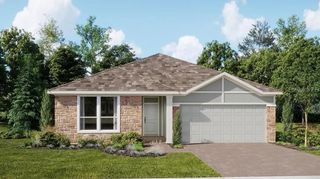
25k Price Improvement! This home shows better than new construction, but you get to avoid the extra CDD fees that most new construction homes will have you pay! That will definitely help your monthly payment be more affordable. The sellers are also offering a Home warranty with Old Republic to ease buyer's minds. Nestled in the beautiful Turtle Creek community, this home enjoys access to a sparkling community pool and a playground. There are also two Primary suites. One downstairs and one upstairs. This home has many updates, such as: no carpet, brand-new engineered hardwood floors and 24x24 tile, new wood on the stair treads, and all updated door hardware, lighting, and fans throughout. The kitchen shines with granite countertops, soft-close cabinets, a new faucet, tiled backsplash, and new pendant lighting, complemented by a brand-new Bosch dishwasher and a Frigidaire refrigerator with 5-year extended warranties. Plus a pull-out garbage cabinet and a walk-in pantry with added wood shelving and a frosted glass door. The first primary bedroom is downstairs and features a sizable ensuite with dual sinks, soft-close cabinets, new lighting and fixtures, a separate water closet, tiled shower, soaking tub, and a large walk-in closet. The home centers around a grand great room that creates an open-concept feel, opening to a screened lanai via triple sliders with pull-down shades and a privately fenced yard. Upgrades continue upstairs with a second master suite offering two walk-in closets and a private bath with tub/shower, granite counters, updated lighting, and soft-close cabinets, plus a huge loft area and two additional sizable bedrooms sharing a full bath with dual sinks, soft-close cabinets, new lighting and faucets, and granite counters. On the first floor you’ll also find a dedicated office with double French doors, a half bath for guests with a new vanity and light, a drop-zone area with soft-close cabinets and granite counters, and your convenient inside laundry room. Exterior enhancements include a stacked-stone accent and a pavered driveway, both upgrades. Also, with sprinklers on reclaimed water and single-hung, double-pane windows you’ll save on your utility bills! This home has all the fixins and is move-in ready. All you need to do is hire the movers!
- Listing Status:
- Active
- Date Added:
- May 15, 2026
- Data Last Updated:
- July 7, 2026 at 3:23PM
- Listing Office:
- KELLER WILLIAMS HERITAGE REALTY : 407-862-9700
- Listing Agent:
- Tara Haefner : 407-416-6077
- MLS ID:
- O6407432

- General: Private YardSidewalkSliding DoorsSprinkler Metered
- Other Structures: Rear PorchScreenedCovered
- Parking: DrivewayGarage Door OpenerGarage Faces Rear
- Roofing: Shingle
- Windows: Double Pane Windows
- General: BlockStoneStuccoTwoSlab
- Road/Access: Paved
- HOA Amenities: PlaygroundPoolPoolMaintenance Grounds92.82Monthly
- Originating MLS: Stellar MLS
- County: Osceola
- Zoning: SPUDTURTLE CREEK PH 1B PB 19 PG 189-191 LOT 37731-25-31-0842-0001-3770
- Fencing: FencedVinyl
- Utilities: Cable ConnectedPublic
- Water: Public
- Sewer: Public Sewer
- Source: Stellar MLS
- Ownership: Fee Simple
This listing courtesy of Tara Haefner , KELLER WILLIAMS HERITAGE REALTY
Monthly Payment
- Principal & Interest $
- Property Taxes $
- Home Insurance $
- VA Funding Fee $

 New - 11 hours ago