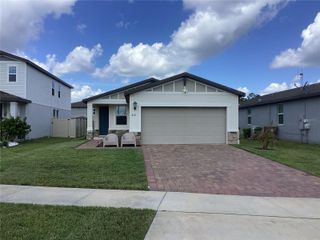
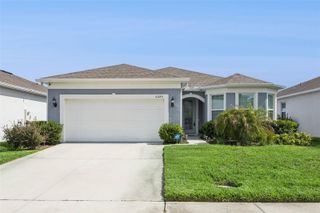
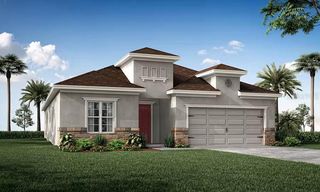
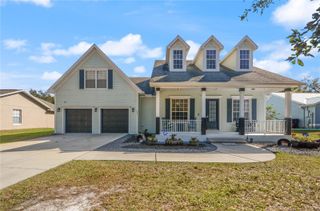
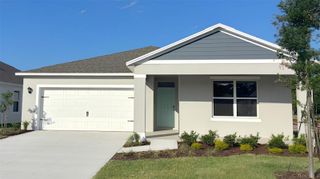
1643 DRAGON HEAD WAY, St Cloud, FL 34771
- 4 beds |
- 2 baths |
- 1,903 sqft
 Single-Family Home
  Built in 2026
  7,405sqft lot
 2 car garage
  $236/sqft
  Listed 24 days ago
Property Description
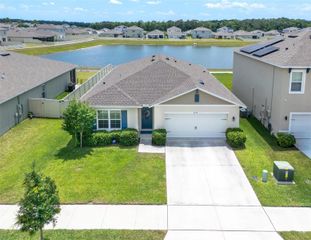
Discover elevated living in this thoughtfully designed home located in the charming Tyson Reserve community of St. Cloud. Situated on an oversized 62.5'-wide homesite, this property offers exceptional outdoor space and added privacy—perfect for relaxation, play, or future outdoor enhancements. Inside, modern design takes center stage. The kitchen features upgraded neutral double stack cabinets, luxury quartz countertops, a stunning designer backsplash, and tall 8' interior and exterior doors that enhance the home's clean, open feel. The primary bath showcases floor-to-ceiling shower tile, plus a soaking tub creating a spa-like retreat. Nestled within a quaint community of only 122 homes, residents enjoy a peaceful environment that includes a shaded playground, as well as a scenic walking trail winding around a tranquil pond. With elegant finishes and a serene setting, this home offers the ideal blend of style, comfort, and community living in St. Cloud’s sought-after Tyson Reserve.
- Listing Status:
- Active
- Date Added:
- May 1, 2026
- Data Last Updated:
- May 25, 2026 at 7:21PM
- Listing Office:
- ASHTON WOODS FLORIDA REALTY LLC : 813-918-4491
- Listing Agent:
- Reed Williams : 813-918-4491
- MLS ID:
- TB8504215

- General: SidewalkSprinkler Metered
- Roofing: Shingle
- General: BlockStuccoOneSlab
- Road/Access: Paved
- HOA Amenities: PlaygroundTrail(s)74.0Monthly
- Originating MLS: Stellar MLS
- County: Osceola
- Zoning: RESTYSON RESERVE PB 36 PGS 81-85 LOT 405-26-31-0807-0001-0040
- Utilities: Cable AvailableElectricity ConnectedFire HydrantPhone AvailableSewer ConnectedWater Connected
- Water: Public
- Sewer: Public Sewer
- Source: Stellar MLS
- Ownership: Fee Simple
This listing courtesy of Reed Williams , ASHTON WOODS FLORIDA REALTY LLC
Monthly Payment
- Principal & Interest $
- Property Taxes $
- Home Insurance $
- VA Funding Fee $

 New - 1 day ago