1860 HORSETAIL DRIVE, St Cloud, FL 34771
- 4 beds |
- 3 baths |
- 2,105 sqft
 Single-Family Home
 Built in 2027
 8,712sqft lot
 —— car garage
 $229/sqft
 Listed 19 hours ago
Property Description
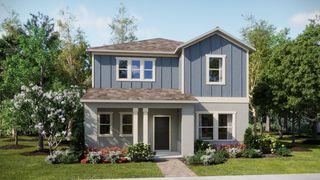
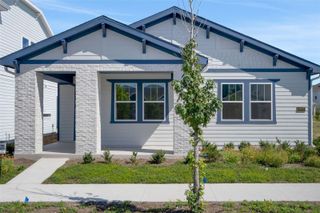
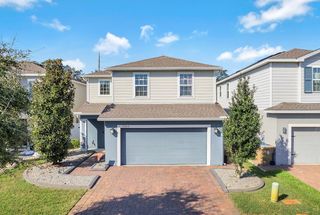
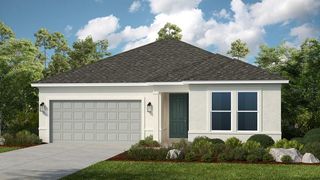
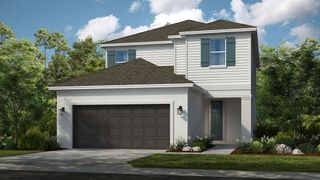
Under Construction. Located on a corner homesite in Brack Ranch, this Miles home offers more than 2,105 square feet, 4 bedrooms, 3 full bathrooms, and a side-entry garage. The open layout connects the kitchen, dining area, and family room, with 9-foot-4-inch ceilings and tile flooring throughout the main living areas. The kitchen features 42-inch white cabinets, white quartz countertops, a large island, and a spacious pantry. The primary suite includes a private bath and a generous walk-in closet, and all three bathrooms feature white cabinetry and quartz countertops. A covered lanai extends the living space outdoors. Brack Ranch in St. Cloud offers a resort-style pool, walking and equestrian trails, and a playground, along with low HOA fees and no CDD fees. Enjoy easy access to SR 417 and Florida’s Turnpike, with Lake Nona shopping and dining about 15 minutes away. *Exterior image is an artist’s rendering for illustrative purposes. Landscaping is included with the home; however, actual plant colors, sizes, varieties, and placement may vary slightly from those depicted.
- Listing Status:
- Active
- Date Added:
- November 13, 2026
- Data Last Updated:
- November 14, 2026 at 1:22AM
- Listing Office:
- RISEWELL HOMES FLORIDA LLC : 888-827-4421
- Listing Agent:
- Stephen Wood : 888-827-4421
- Contact:
- 888-827-4421
- MLS ID:
- O6457277

- General: Sidewalk
- Style: Contemporary
- Other Structures: Rear PorchCovered
- Parking: DrivewayGarage Faces Side
- Roofing: Shingle
- Windows: Double Pane WindowsInsulated Windows
- General: BlockStuccoOneSlab
- Road/Access: Paved
- HOA Amenities: PlaygroundPoolPool93.0Monthly
- Originating MLS: Stellar MLS
- County: Osceola
- Zoning: RESBRACK RANCH PH 2 PB 36 PGS 62-65 LOT 34616-25-31-3675-0001-3460
- Utilities: Cable AvailableElectricity ConnectedPublicSewer ConnectedUnderground UtilitiesWater Connected
- Water: Public
- Sewer: Public Sewer
- Source: Stellar MLS
- Ownership: Fee Simple
This listing courtesy of Stephen Wood , RISEWELL HOMES FLORIDA LLC
Monthly Payment
- Principal & Interest $
- Property Taxes $
- Home Insurance $
- VA Funding Fee $

 New - 19 hours ago