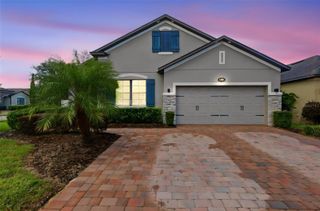
6648 WAKE STREET, St Cloud, FL 34771
- 4 beds |
- 3 baths |
- 2,001 sqft
 Single-Family Home
 Built in 2026
 5,227sqft lot
 2 car garage
 $283/sqft
 Listed 1 day ago
Property Description
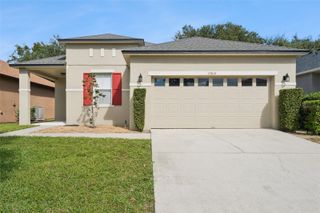
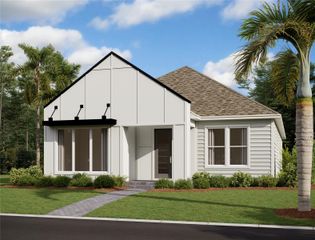
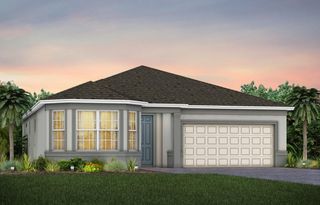
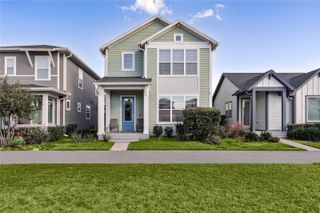
Virtually Staged. Welcome to 6648 Wake Street, a beautifully upgraded Tanner II offering approximately 2,001 square feet, four bedrooms, three full baths and a two-car garage on a 45-by-120-foot homesite in Weslyn Park. The open-concept design is centered around a gourmet kitchen featuring painted cabinetry with crown molding, Carrara-inspired quartz countertops, a designer picket-tile backsplash, stainless-steel appliances, a cooktop, a wall oven, and an oversized island overlooking the spacious great room. Upgraded porcelain tile flows throughout the main living areas, creating a stylish and low-maintenance interior. The private primary suite offers a spa-inspired shower with a ceiling-mounted rainhead, semi-frameless glass enclosure, built-in niche, herringbone shower floor, and tile extending to the ceiling. A fourth bedroom with an additional full bath provides flexibility for guests, multigenerational living, or a home office. A breezeway and connections for a future summer kitchen, including sink plumbing, electrical outlets, and TV connections, enhance outdoor living. Additional highlights include whole-house gutters, upgraded lighting, quartz countertops in all baths, a garage door opener, future EV-charging conduit, and built-in multimedia wiring. Thoughtfully designed with modern finishes and everyday functionality, this new-construction home is ready to complement the Florida lifestyle.
- Listing Status:
- Active
- Date Added:
- November 12, 2026
- Data Last Updated:
- November 12, 2026 at 8:22PM
- Listing Office:
- OLYMPUS EXECUTIVE REALTY INC : 407-469-0090
- Listing Agent:
- Nancy Pruitt, PA : 352-552-7574
- Contact:
- mls@oerfl.com
- MLS ID:
- G5120143

- General: LightingSidewalkSprinkler Metered
- Style: Craftsman
- Other Structures: Front PorchRear PorchCovered
- Pool: In Ground
- Parking: DrivewayElectric Vehicle Charging Station(s)Garage Faces RearOversized
- Roofing: Shingle
- Windows: Carbon Mono/DetectorDouble Pane WindowsInsulated WindowsLow-Emissivity Windows
- General: Cement SidingStoneFrameOneSlab
- Road/Access: AsphaltPaved
- HOA Amenities: Fence RestrictionsParkPlaygroundPoolTrail(s)PoolInternetRecreational Facilities421.87Monthly
- Originating MLS: Stellar MLS
- County: Osceola
- Zoning: PUDWESLYN PARK PH 4-1B & 4-1C PB 35 PGS 115-136 LOT 1401-25-31-5541-0001-0140
- Utilities: Cable AvailableElectricity AvailableFire HydrantPhone AvailablePublicSewer AvailableSprinkler MeterUnderground UtilitiesWater Available
- Water: Public
- Sewer: Public Sewer
- Source: Stellar MLS
- Ownership: Fee Simple
This listing courtesy of Nancy Pruitt, PA , OLYMPUS EXECUTIVE REALTY INC
Monthly Payment
- Principal & Interest $
- Property Taxes $
- Home Insurance $
- VA Funding Fee $


 New - 2 days ago