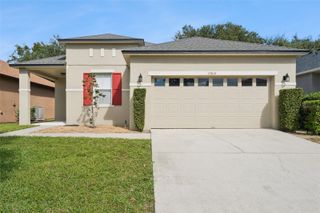
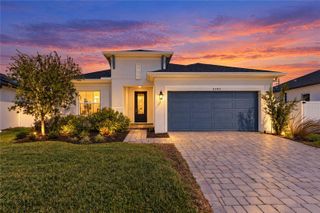
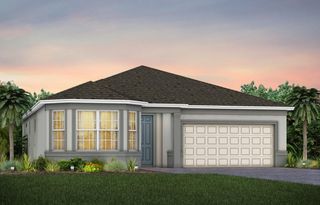
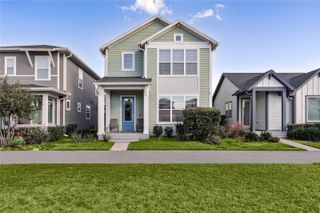
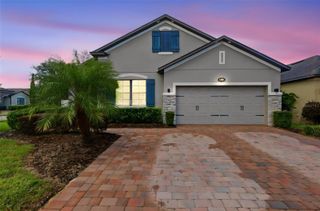
6674 TENTPEG WAY, St Cloud, FL 34771
- 4 beds |
- 3 baths |
- 2,009 sqft
 Single-Family Home
 Built in 2026
 5,663sqft lot
 2 car garage
 $272/sqft
 Listed 14 days ago
Property Description
Under Construction. Discover inspired living in this beautifully designed home from the AW Collection Harmony, featuring classic, clean finishes. Blending modern elegance with everyday functionality, this residence features an attached 2-car garage, solar panels, and exceptional energy efficiency. Inside, a gourmet kitchen with designer finishes and a spacious layout flows seamlessly into open living areas enhanced by luxury vinyl plank flooring and abundant natural light. Nestled within a master-planned community, residents enjoy access to exceptional amenities including a resort-style pool, playground, scenic walking trails, and thoughtfully designed green spaces. Located just steps from Voyager K–8 and surrounded by opportunities for future growth, this home offers the perfect balance of comfort, sustainability, and convenience for modern living.
- Listing Status:
- Active
- Date Added:
- October 29, 2026
- Data Last Updated:
- November 12, 2026 at 6:20AM
- Listing Office:
- ASHTON WOODS FLORIDA REALTY LLC : 813-918-4491
- Listing Agent:
- Reed Williams : 813-918-4491
- Contact:
- 813-918-4491
- MLS ID:
- TB8562731

- General: Sidewalk
- Roofing: Shingle
- General: HardiPlank TypeFrameOneSlab
- Road/Access: Asphalt
- HOA Amenities: ParkPlaygroundPoolTrail(s)Internet142.0Monthly
- Originating MLS: Stellar MLS
- County: Osceola
- Zoning: RESWESLYN PARK PH 4-2 PB 37 PGS 102-117 LOT 110012531554300011100
- Utilities: Electricity ConnectedFiber OpticsSewer ConnectedSprinkler RecycledUnderground UtilitiesWater Connected
- Water: Public
- Sewer: Public Sewer
- Source: Stellar MLS
- Ownership: Fee Simple
This listing courtesy of Reed Williams , ASHTON WOODS FLORIDA REALTY LLC
Monthly Payment
- Principal & Interest $
- Property Taxes $
- Home Insurance $
- VA Funding Fee $


 New - 2 days ago