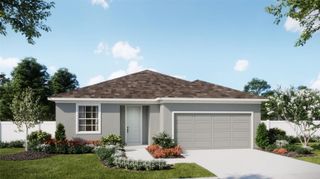
5785 WALLIS LANE, St Cloud, FL 34771
- 4 beds |
- 2 baths |
- 2,006 sqft
 Single-Family Home
 Built in 2024
 8,712sqft lot
 —— car garage
 $224/sqft
 Listed 7 days ago
Property Description
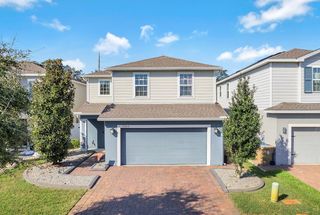
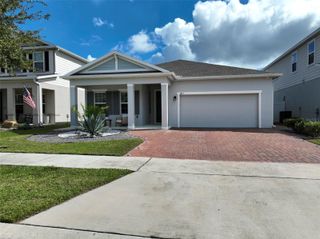
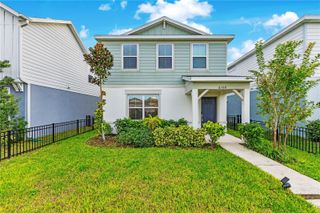
Virtually Staged. **OVER $170,000 IN UPGRADES & TWO INSTALLED TESLA EV WALL CHARGERS!** Welcome to this beautifully customized 4-bedroom, 2-bath home in St. Cloud, Florida, where modern luxury, thoughtful design, and exceptional upgrades come together! With over $170,000 in enhancements, this home offers premium finishes and modern conveniences that set it apart from standard builder offerings. Step inside to discover a bright, spacious open-concept floor plan designed for comfortable everyday living and effortless entertaining. The expansive great room flows seamlessly into the dining area and stunning gourmet kitchen, creating the perfect gathering space. Upgraded Level 4 tile flooring, custom nano shades, designer finishes, and thoughtful details add elegance throughout. **THE GOURMET KITCHEN IS A SHOWSTOPPER!** Featuring premium JennAir appliances, an induction cooktop, built-in wall oven and microwave, gorgeous Cambria quartz countertops, upgraded cabinetry, designer backsplash, and a spacious island with additional storage. A generous walk-in pantry provides convenience and functionality. Did we mention a build in home theater system with a wall subwoofer!! The upgrades just keep going. The primary suite offers a relaxing retreat with a beautifully upgraded en-suite bathroom featuring a frameless glass shower, designer tile, Cambria quartz vanity countertop, and premium fixtures. Three additional bedrooms offer flexibility for guests, a home office, or hobbies, while the second full bathroom features stylish upgraded finishes. Step outside to the **DELUXE COVERED AND SCREENED-IN LANAI**, a wonderful extension of the home's living space! Perfect for morning coffee, outdoor dining, entertaining, or simply enjoying Florida's beautiful weather in comfort. **EV OWNERS, THIS HOME IS READY FOR YOU!** The garage features **TWO INSTALLED TESLA WALL CHARGERS**, allowing convenient charging for two electric vehicles, including compatible non-Tesla EVs. Enjoy the convenience of having your home charging setup already installed! Additional highlights include a **WHOLE-HOUSE KINETICO WATER FILTRATION SYSTEM**, upgraded spray foam insulation, radiant barrier, additional windows for natural light, upgraded electrical features, and carefully selected designer finishes throughout. From the gourmet kitchen and luxurious bathrooms to the screened lanai, whole-house water filtration, and dual EV chargers, this home offers an exceptional combination of style, comfort, and modern convenience. **WHY SETTLE FOR STANDARD BUILDER FINISHES WHEN YOU CAN ENJOY OVER $170,000 IN UPGRADES ALREADY IN PLACE?** Schedule your private showing today and experience everything this beautifully upgraded St. Cloud home has to offer!
- Listing Status:
- Active
- Date Added:
- November 5, 2026
- Data Last Updated:
- November 12, 2026 at 7:20AM
- Listing Office:
- RE/MAX 200 REALTY : 407-629-6330
- Listing Agent:
- Abby Nelson : 407-571-1445
- Contact:
- 407-629-6330
- MLS ID:
- O6454191

- General: Private YardRain GuttersSidewalk
- Style: Traditional
- Other Structures: Front PorchRear PorchCovered
- Parking: DrivewayElectric Vehicle Charging Station(s)Garage Door OpenerGround LevelOff Street
- Roofing: Shingle
- General: BlockStuccoOneSlab
- Road/Access: Paved
- HOA Amenities: InternetMaintenance GroundsPool160.0Monthly
- Originating MLS: Stellar MLS
- County: Osceola
- Zoning: LDRPRAIRIE OAKS PB 31 PGS 166-172 LOT 10722-25-31-4751-0001-1070
- Fencing: Vinyl
- Utilities: Cable AvailableElectricity ConnectedFiber OpticsPublicSewer ConnectedUnderground UtilitiesWater Connected
- Water: Public
- Sewer: Public Sewer
- Source: Stellar MLS
- Ownership: Fee Simple
This listing courtesy of Abby Nelson , RE/MAX 200 REALTY
Monthly Payment
- Principal & Interest $
- Property Taxes $
- Home Insurance $
- VA Funding Fee $

 New - 1 day ago