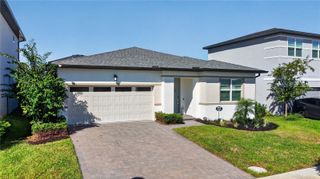
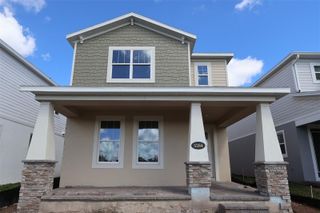
1910 LEE WOOD COURT, St Cloud, FL 34772
- 5 beds |
- 3 baths |
- 2,188 sqft
 Single-Family Home
  Built in 2003
  0.49acre lot
 2 car garage
  $255/sqft
  Listed 1 month ago
Property Description
Welcome to this spacious 4-bedroom, 2-bath concrete block home situated on an almost half-acre, fully fenced lot with no HOA and plenty of room for vehicles, an RV, entertaining, and more. Major updates have already been taken care of, including a new roof in 2025, new A/C system in 2026, Frigidaire stainless steel appliance package (2024), quartz countertops (2024), and new engineered wood flooring in all bedrooms. One of the standout features is the detached guest suite/flex space, offering a large air-conditioned room with its own bathroom and kitchenette. It provides excellent flexibility for multigenerational living, an income producing rental, guests, a home office, studio, hobby space, or other uses. Outside, enjoy the semi-inground swimming pool and expansive private yard. The property is completely fenced on all sides and features wrought-iron automatic entry gates powered by solar. The oversized driveway provides parking for up to nine vehicles or space for an RV. Additional features include an air-conditioned garage with mini-split system, plus an exterior generator hookup and transfer switch for added convenience and preparedness. With no HOA, nearly half an acre of land, substantial recent upgrades, flexible detached living/work space, a pool, and exceptional parking, this property offers a combination of space, privacy, and versatility that is hard to find.
- Listing Status:
- Active
- Date Added:
- August 25, 2026
- Data Last Updated:
- September 28, 2026 at 7:21AM
- Listing Office:
- CHEVON EATON : 321-210-4633
- Listing Agent:
- Chevon Eaton : 321-210-4633
- Contact:
- 321-210-4633
- MLS ID:
- O6436021

- Style: Ranch
- Other Structures: Guest HouseShed(s)StorageEnclosedFront PorchRear PorchScreenedCovered
- Pool: In GroundOther
- Parking: DrivewayGarage Door OpenerOversizedRV Access/Parking
- Roofing: Shingle
- General: BlockStuccoOneSlab
- Road/Access: Paved
- Originating MLS: Stellar MLS
- County: Osceola
- Zoning: ORS1HICKORY HOLLOW UNIT 3 PB 8 PG 32-33 LOT 4607-26-31-3374-0001-0460
- Utilities: Electricity ConnectedSewer ConnectedWater Connected
- Water: Well
- Sewer: Septic Tank
- Source: Stellar MLS
- Ownership: Fee Simple
This listing courtesy of Chevon Eaton , CHEVON EATON
Monthly Payment
- Principal & Interest $
- Property Taxes $
- Home Insurance $
- VA Funding Fee $