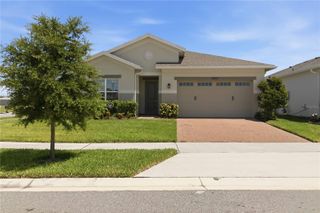
233 EASTERN AVENUE, St Cloud, FL 34769
- 3 beds |
- 2 baths |
- 2,501 sqft
 Single-Family Home
  Built in 1982
  1.74acre lot
 5 car garage
  $271/sqft
  Listed 1 month ago
Property Description
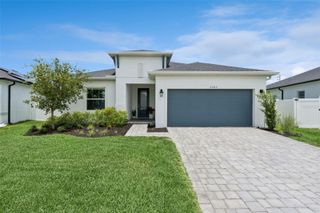
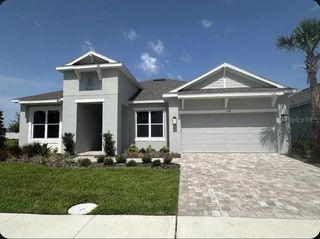
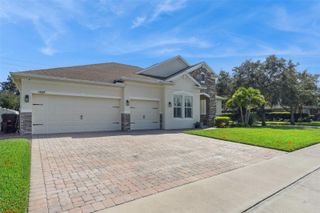
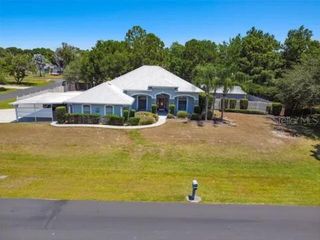
BEAUTIFUL is the perfect way to describe this well-maintained 3-bedroom, 2-bath pool home offering approximately 2,500 square feet of living space, PLUS A VERSATILE BONUS ROOM/FLEX SPACE that can be used as a home office, den, hobby room, guest space, or additional sleeping area, depending on your needs. The property also features a detached 1,500-square-foot garage/workshop, providing endless possibilities for storage, hobbies, vehicles, equipment, or workspace needs—all situated on nearly 2 ACRES of property! Inside, you’ll find spacious living areas, updated flooring, and a renovated kitchen and bathrooms completed in 2020. The home features triple-pane windows, updated interior paint, and a functional floor plan designed for everyday living and entertaining. Step outside to enjoy the private screened pool area and expansive property with plenty of room to spread out while still being conveniently located near shopping, dining, schools, and major roadways. Major improvements include a new roof (2020), AC system (2020), kitchen appliances (2020), gutters (2020), patio slider door (2021), front porch door (2021), exterior paint (2018), water heater (2025), and recently serviced septic system (2026). The property also has an active termite bond in place. If you’re looking for acreage, a pool, flexible interior living space, and an oversized detached garage/workshop all in one property, this home is a rare opportunity in the heart of St. Cloud. This property combines space, functionality, and privacy while remaining close to everything Central Florida has to offer. Schedule your private showing today!
- Listing Status:
- Active
- Date Added:
- June 27, 2026
- Data Last Updated:
- July 26, 2026 at 11:23PM
- Listing Office:
- ROYAL REALTY REAL ESTATE, LLC : 407-892-0123
- Listing Agent:
- Francis Rinehart : 407-738-7204
- MLS ID:
- S5152117

- General: French DoorsLightingPrivate Yard
- Pool: In GroundScreen EnclosureSelf Cleaning
- Roofing: Shingle
- General: BlockOneSlab
- Road/Access: Paved
- Originating MLS: Stellar MLS
- County: Osceola
- Zoning: 0111S L & I C PB B PG 63-64 COM AT NW COR OF LOT 121S 127.5 FT TO POB; CONT S 240 FTE 315 FTN 240 FT TO PT 37.5 FT N OF SE COR OF LOT 121W 315 FT TO POB01 26 30 4950 0001 1365
- Utilities: BB/HS Internet AvailableCable ConnectedElectricity ConnectedPhone Available
- Water: Public
- Sewer: Public Sewer
- Source: Stellar MLS
- Ownership: Fee Simple
This listing courtesy of Francis Rinehart , ROYAL REALTY REAL ESTATE, LLC
Monthly Payment
- Principal & Interest $
- Property Taxes $
- Home Insurance $
- VA Funding Fee $

 New - 2 days ago