2339 NUTHATCH STREET, St Cloud, FL 34771
- 4 beds |
- 3 baths |
- 2,705 sqft
 Single-Family Home
 Built in 2019
 7,841sqft lot
 3 car garage
 $238/sqft
 Listed 7 days ago
Property Description
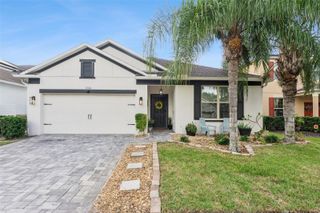
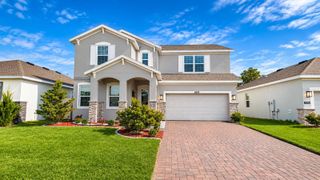
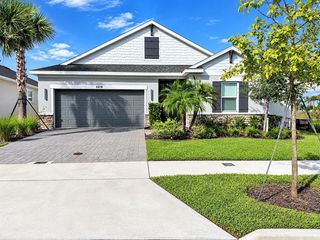
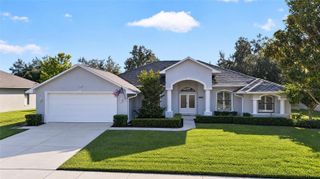
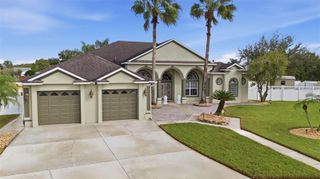
Luxury living with spectacular lake sunsets. This beautifully upgraded 4-bedroom, 3-bathroom home opens onto a spacious screened lanai with paver flooring, perfect for unwinding at sunset or hosting dinner with a view. At the heart of the home, the gourmet kitchen features quartz countertops, modern cabinetry, a stylish backsplash, and an oversized walk-in pantry. Crown molding, rounded wall corners, and tile flooring throughout add an elegant finish. A dedicated home office offers a quiet spot for daily work, and the laundry room provides ample cabinet storage. The oversized primary bedroom offers plenty of room for a king-size bed and a sitting area. Both the primary and secondary bathrooms feature dual sinks, while a separate in-law suite gives guests added privacy. Fully paid-off solar panels, a built-in surround sound system, and a surveillance system are already in place. The 3-car garage features an epoxy-coated floor and metal storage cabinets that keep tools and equipment neatly organized. Shopping and dining are just minutes away. Contact us today to schedule a private tour and experience the lake view for yourself.
- Listing Status:
- Active
- Date Added:
- November 17, 2026
- Data Last Updated:
- November 22, 2026 at 8:20PM
- Listing Office:
- MY REALTY GROUP, LLC. : 786-847-7421
- Listing Agent:
- Yeimy Castellanos : 407-936-5913
- Contact:
- 786-847-7421
- MLS ID:
- O6457607

- General: Sidewalk
- Roofing: Shingle
- General: BlockOneSlab
- Road/Access: Asphalt
- HOA Amenities: 107.0Monthly
- Originating MLS: Stellar MLS
- County: Osceola
- Zoning: XLIVE OAK LAKE PH 1 PB 27 PGS 55-59 LOT 20308-26-31-3973-0001-2030
- Utilities: Cable ConnectedElectricity ConnectedSewer ConnectedSprinkler MeterUnderground UtilitiesWater Available
- Water: Public
- Sewer: Public Sewer
- Source: Stellar MLS
- Ownership: Fee Simple
This listing courtesy of Yeimy Castellanos , MY REALTY GROUP, LLC.
Monthly Payment
- Principal & Interest $
- Property Taxes $
- Home Insurance $
- VA Funding Fee $

 New - 1 day ago