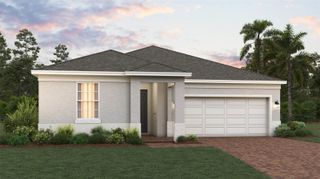
6002 VISION ROAD, St Cloud, FL 34771
- 5 beds |
- 4 baths |
- 2,556 sqft
 Single-Family Home
 Built in 2025
 5,663sqft lot
 2 car garage
 $205/sqft
 Listed 4 days ago
Property Description
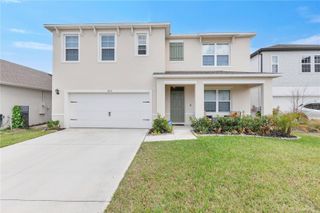
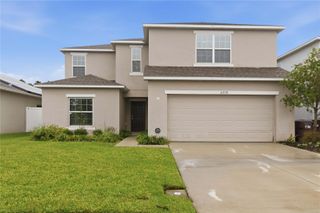
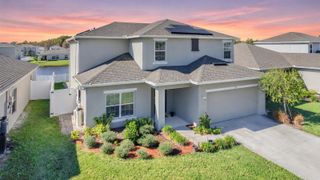
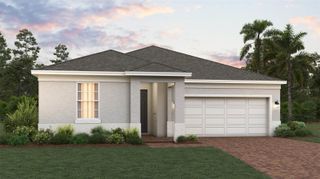
Enjoy low HOA fees and resort-style amenities in Trinity Place with this two-story home featuring 5 bedrooms, 3 full baths, and a half bath. A paver driveway leads to an attached two-car garage and a covered front porch with stone-accented columns. Inside, wood-look tile flows through the main living areas. The open kitchen features white cabinetry, stainless steel appliances, a geometric tile backsplash, and a large island with pendant lighting and breakfast-bar seating. The adjoining dining area has room for a full-size table, while sliding glass doors open to a covered lanai overlooking a spacious backyard. Upstairs, a generous loft with wood-slat accents and a marble-look feature wall offers a second living area for movie nights or a game room. The primary suite features a wood-slat accent wall, a dual-sink vanity, and a glass-enclosed shower. Additional bedrooms offer flexibility for guests or a home office, and an upstairs laundry room adds everyday convenience. Trinity Place residents enjoy a resort-style pool with water features and a cabana, a shaded playground, and a fenced dog park with agility equipment. Nearby, explore the trails at Lake Lizzie Conservation Area, spend an afternoon by the water at St. Cloud Lakefront Park, or head to Lake Nona for shopping and dining. The community also offers convenient access to US-192.
- Listing Status:
- Active
- Date Added:
- November 18, 2026
- Data Last Updated:
- November 22, 2026 at 8:20PM
- Listing Office:
- EXP REALTY LLC : 888-883-8509
- Listing Agent:
- Daniela Leal Castro : 407-219-2183
- Contact:
- 888-883-8509
- MLS ID:
- S5161504

- General: Sidewalk
- Other Structures: Patio
- Roofing: Shingle
- General: BlockStuccoTwoSlab
- Road/Access: Asphalt
- HOA Amenities: ParkPlaygroundPoolPool70.0Monthly
- Originating MLS: Stellar MLS
- County: Osceola
- Zoning: XTRINITY PLACE PH 1 PB 33 PGS 175-181 LOT 15403-26-31-5325-0001-1540
- Utilities: Cable AvailableCable ConnectedElectricity AvailableElectricity ConnectedSewer AvailableSewer ConnectedWater AvailableWater Connected
- Water: Public
- Sewer: Public Sewer
- Source: Stellar MLS
- Ownership: Fee Simple
This listing courtesy of Daniela Leal Castro , EXP REALTY LLC
Monthly Payment
- Principal & Interest $
- Property Taxes $
- Home Insurance $
- VA Funding Fee $

 New - 3 days ago