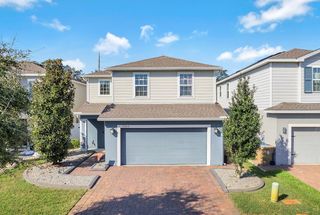
473 ARCHWAY PLACE, St Cloud, FL 34771
- 5 beds |
- 3 baths |
- 2,674 sqft
 Single-Family Home
 Built in 2024
 5,663sqft lot
 2 car garage
 $187/sqft
 Listed 3 days ago
Property Description
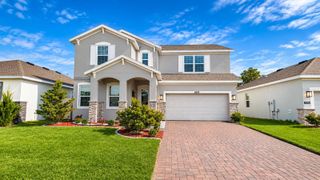
Welcome to 473 Archway Place in St. Cloud, FL, where comfort, style, and everyday living come together beautifully. Perfectly situated on a premium lot at the end of a quiet cul-de-sac, this well-maintained home offers exceptional privacy and serene water views from both the front and back. The current owners have completed numerous upgrades since purchasing, including EV charging in the garage. Inside, you’ll find a bright, open-concept layout designed for easy living and entertaining. The spacious family room features custom built-ins and a cozy fireplace. Just off the main living area, French doors open to a private office, perfect for working from home or use as a quiet flex room. The kitchen offers generous counter space, ample cabinetry, and a large walk-in pantry. A first-floor bedroom and full bath provide a convenient setup for guests or multigenerational living. Upstairs, the primary suite serves as a relaxing retreat, while additional bedrooms offer flexibility for family or hobbies. Step outside to enjoy the best of Florida living. The fenced backyard features electrical outlets for outdoor lighting and a charming gazebo overlooking the water, ideal for relaxing evenings or entertaining. Residents enjoy resort-style amenities including a pool, park, tennis courts, and pickleball courts, with a fitness center coming soon. With its prime cul-de-sac location, rare dual water views, and thoughtful upgrades, this home offers a blend of tranquility and convenience in one of St. Cloud’s most desirable neighborhoods. Don’t miss this opportunity!
- Listing Status:
- Active
- Date Added:
- November 19, 2026
- Data Last Updated:
- November 22, 2026 at 8:20PM
- Listing Office:
- CHARLES RUTENBERG REALTY ORLANDO : 407-622-2122
- Listing Agent:
- Shari Starner LLC : 301-523-2595
- Contact:
- 407-622-2122
- MLS ID:
- O6458659

- General: Lighting
- Other Structures: GazeboFront PorchPatio
- Roofing: Shingle
- Windows: Blinds
- General: StuccoTwoBlock
- Road/Access: Paved
- HOA Amenities: Internet125.0Monthly
- Originating MLS: Stellar MLS
- County: Osceola
- Zoning: RESPRESTON COVE PH 1 & 2 PB 33 PGS 80-88 LOT 16322-25-31-4735-0001-1630
- View: Water
- Fencing: Vinyl
- Utilities: PublicUnderground Utilities
- Water: Public
- Sewer: Public Sewer
- Source: Stellar MLS
- Ownership: Fee Simple
This listing courtesy of Shari Starner LLC , CHARLES RUTENBERG REALTY ORLANDO
Monthly Payment
- Principal & Interest $
- Property Taxes $
- Home Insurance $
- VA Funding Fee $

 New - 3 days ago