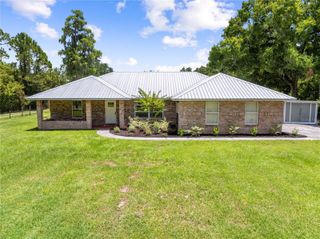
2420 HERON COURT, St Cloud, FL 34771
- 3 beds |
- 2 baths |
- 2,016 sqft
 Single-Family Home
  Built in 2007
  0.51acre lot
 2 car garage
  $298/sqft
  Listed 1 year ago
Property Description
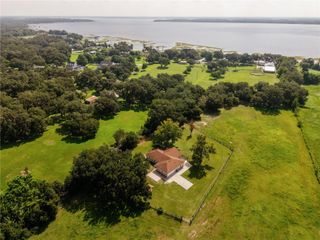
Virtually Staged. Appraisal was performed on this amazing home and was at or over asking price!! A full inspection is available to share. NO HOA. This charming home blends rustic elegance with luxurious comfort. Step outside to your personal paradise featuring a stunning resort-style pool with rock waterfall and sun-drenched lounging deck, new hot tub. Whether you're hosting summer gatherings or enjoying a peaceful sunset swim, this home is designed for relaxed, upscale living. Inside you'll find cozy interiors, spacious rooms and natural finishes that create a welcoming retreat you'll never want to leave. There is something for everyone on this oversized lot, including a large 24x36 detached garage/workshop a great place for toys of all sizes. This 3-bedroom 2 bathroom home features the primary bedroom located on first floor with large walk-in closet, inside laundry room, updated kitchen with granite countertops and a walk-in pantry. There is a large bonus room located upstairs that can be a 4th bedroom or whatever suits your needs. Roof installed in 2019. Private boat launch, walking and biking in Lake Lizzie Recreation area. Schedule your showing today!
- Listing Status:
- Pending
- Date Added:
- May 1, 2025
- Data Last Updated:
- July 27, 2026 at 12:22AM
- Listing Office:
- EXP REALTY LLC : 888-883-8509
- Listing Agent:
- Dawn Grigsby : 407-970-9051
- MLS ID:
- O6303808

- General: Ceiling Fans(s)Eat-in KitchenHigh CeilingsPrimary Bedroom Main FloorStone CountersThermostatWalk-In Closet(s)
- Appliances: DishwasherDisposalDryerElectric Water HeaterMicrowaveRangeRefrigeratorWasher
- Laundry: InsideLaundry Room
- Flooring: CarpetLuxury VinylTile
- A/C: Central Air
- Heating: CentralElectric
- General: French DoorsPrivate MailboxAbove Ground
- Other Structures: Shed(s)WorkshopPatio
- Pool: DeckIn GroundScreen Enclosure
- Roofing: Shingle
- General: BlockStuccoTwoSlab
- Road/Access: Paved
- Originating MLS: Stellar MLS
- County: Osceola
- Zoning: RESIDENTIABAY LAKES EST PB 2 PG 86 & 87 LOT 1513-26-31-2595-0001-0150
- Fencing: Vinyl
- Utilities: BB/HS Internet AvailableCable ConnectedElectricity ConnectedPhone AvailablePublicSewer ConnectedWater Connected
- Water: Public
- Sewer: Septic Tank
- Source: Stellar MLS
- Ownership: Fee Simple
This listing courtesy of Dawn Grigsby , EXP REALTY LLC
Monthly Payment
- Principal & Interest $
- Property Taxes $
- Home Insurance $
- VA Funding Fee $

 New - 2 days ago