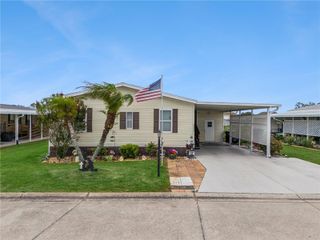
2463 INDEPENDENCE LANE, St Cloud, FL 34772
- 3 beds |
- 2 baths |
- 1,860 sqft
 Manufactured Home
  Built in 2004
  6,098sqft lot
 —— car garage
  $146/sqft
  Listed 3 months ago
Property Description
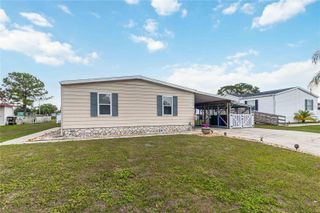
Discover this renovated 3-bedroom, 2-bathroom double-wide manufactured home with a bonus room in Teka Village, a gated 55+ community in Saint Cloud, Florida. This 1,860-square-foot residence sits on an owned lot in Flood Zone X and has been fully upgraded: new roof (2025), new electrical, new plumbing, new water heater, tinted windows, and new modern light fixtures throughout. The open layout features laminate flooring in every room with zero carpet. The kitchen measures nearly 20 feet across and includes a closet pantry, dishwasher, microwave, range, and refrigerator. The primary suite includes dual sinks, a soaking tub, walk-in shower, and a walk-in closet. Bedrooms 2 and 3 each feature their own walk-in closets and ceiling fans. The bonus room adds flexible space for a home office, hobby room, or craft area. A covered 21x11 lanai, irrigation system, dedicated laundry room, and an attached storage shed complete the package. Teka Village is a gated 55+ community with a clubhouse, heated indoor pool, fitness center, and a full calendar of community events. HOA is $120/month, land is owned with no lot fee, and pets are welcome. Golf carts are permitted. Conveniently located off Old Canoe Creek Road near US-192 and major shopping and dining corridors in Saint Cloud, FL 34772. Financing available: Cash, Conventional, FHA, and VA.
- Listing Status:
- Active
- Date Added:
- April 9, 2026
- Data Last Updated:
- July 27, 2026 at 6:21AM
- Listing Office:
- REAL BROKER, LLC : 855-450-0442
- Listing Agent:
- Kimley Simard : 407-649-0784
- MLS ID:
- O6396976

- Other Structures: Shed(s)StorageSide PorchCovered
- Parking: Driveway
- Roofing: Shingle
- Windows: Blinds
- General: Vinyl SidingOneCrawlspace
- Road/Access: Asphalt
- HOA Amenities: ClubhouseMaintenancePoolSecurityPoolMaintenance GroundsSecurity120.0Monthly
- Originating MLS: Stellar MLS
- County: Osceola
- Zoning: SPUDTEKA VILLAGE TRACT 2 PHASE 3 PB 10 PG 196 LOT 2516-26-30-0811-0001-0250
- Utilities: Cable AvailablePublicWater Available
- Water: Public
- Sewer: Public Sewer
- Source: Stellar MLS
- Ownership: Fee Simple
This listing courtesy of Kimley Simard , REAL BROKER, LLC
Monthly Payment
- Principal & Interest $
- Property Taxes $
- Home Insurance $
- VA Funding Fee $