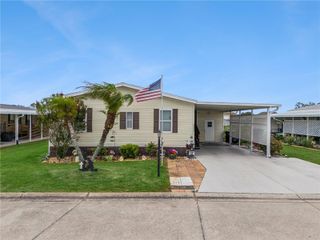
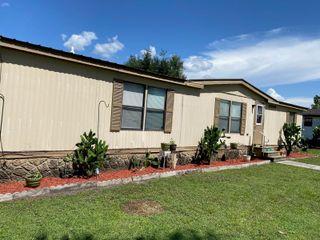
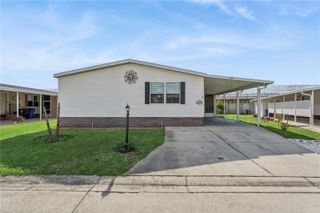
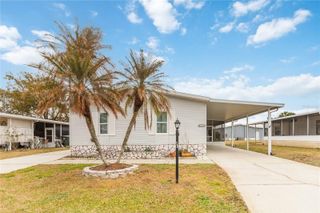
2030 CRYSTAL LANE, St Cloud, FL 34769
- 3 beds |
- 2 baths |
- 1,568 sqft
 Manufactured Home
  Built in 1987
  8,712sqft lot
 —— car garage
  $163/sqft
  Listed 2 months ago
Property Description
Back on the Market! No Fault of the Seller. Buyer's financing/contract fell through. Their loss is your opportunity!! Pool Home with Space, Privacy, and Value—Now Priced to Sell. The market spoke and we listened. Welcome to your own private retreat in the heart of St. Cloud. This beautifully maintained pool home offers far more space than you would expect, with a functional split floor plan designed for both comfortable everyday living and entertaining. Inside, you’ll find generously sized bedrooms, a spacious kitchen with abundant cabinet and counter space, and two separate living areas that provide flexibility for a family room, game room, home office, or additional entertaining space. Step outside and enjoy true Florida living with a massive deck surrounding the pool, creating the perfect setting for weekend gatherings, relaxing evenings, or simply enjoying the peaceful surroundings. The large yard offers plenty of room to spread out while still maintaining a sense of privacy and tranquility. Located near shopping, dining, schools, major roadways, and everything St. Cloud has to offer, this home combines space, convenience, and value all in one. Whether you’re looking for room to grow, a quiet place to unwind, or an affordable pool home with character, this property is one you do not want to miss. Roof 2024, Pool Siding 2020, Water Heater 2014, Water Piping 2018. Schedule your private showing today before it’s gone.
- Listing Status:
- Active
- Date Added:
- May 14, 2026
- Data Last Updated:
- July 27, 2026 at 3:22AM
- Listing Office:
- KELLER WILLIAMS ADVANTAGE III : 407-207-0825
- Listing Agent:
- Sheyla Apuy : 321-276-6087
- MLS ID:
- O6405566

- General: Fire PitPrivate YardAbove Ground
- Other Structures: EnclosedDeckScreenedSide PorchCovered
- Pool: Above GroundDeck
- Roofing: Shingle
- Windows: Double Pane WindowsInsulated Windows
- General: Vinyl SidingOneCrawlspace
- Road/Access: Asphalt
- HOA Amenities: 125.0Annually
- Originating MLS: Stellar MLS
- County: Osceola
- Zoning: SMH2KANUGA VILLAGE M H PARK PHASE 3 PB 4 PG 113 LOT 7511-26-30-0617-0001-0750
- Utilities: Cable AvailableElectricity AvailablePhone AvailableWater Available
- Water: Public
- Sewer: Public Sewer
- Source: Stellar MLS
- Ownership: Fee Simple
This listing courtesy of Sheyla Apuy , KELLER WILLIAMS ADVANTAGE III
Monthly Payment
- Principal & Interest $
- Property Taxes $
- Home Insurance $
- VA Funding Fee $