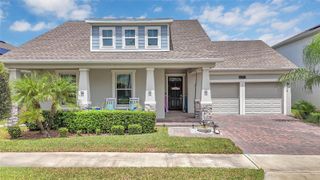
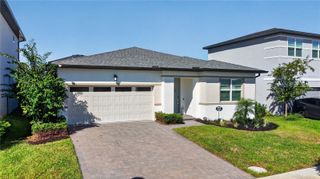
2788 SOUTHLAND STREET, St Cloud, FL 34772
- 3 beds |
- 3 baths |
- 2,335 sqft
 Single-Family Home
  Built in 2022
  6,970sqft lot
 2 car garage
  $251/sqft
  Listed 16 days ago
Property Description
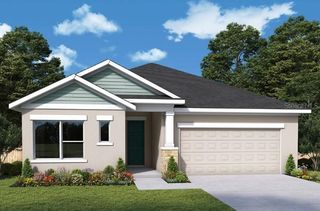
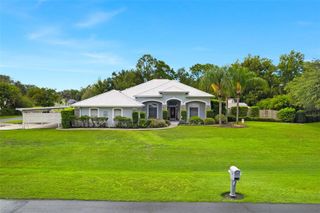
WELCOME TO ELEVATED 55+ LIVING IN TWIN LAKES! Discover comfort, style, and an active lifestyle at 2788 Southland Street in Saint Cloud. This beautifully designed single-story home features 3 spacious bedrooms, 3 full bathrooms, more than 2,300 square feet of living space, and an attached 2-car garage. The bright, open-concept floor plan is enhanced by neutral finishes, modern lighting, and tile flooring throughout. At the heart of the home, the gourmet kitchen offers sleek cabinetry, stainless-steel appliances, a large center island with breakfast-bar seating, and a generous walk-in pantry—perfect for everyday living and entertaining. The private primary suite provides a relaxing retreat with a spacious walk-in closet and an elegant ensuite bathroom featuring dual vanities and a glass-enclosed walk-in shower. Two additional bedrooms and full bathrooms with excellent flexibility for guests, a home office, or hobbies. Step outside to the covered patio and beautifully landscaped backyard—an inviting setting for morning coffee or peaceful evenings. Located within the desirable gated 55+ community of Twin Lakes, residents enjoy access to resort-style amenities, including a clubhouse, community pool, fitness center, pickleball courts, and social activities. Conveniently situated near Narcoossee Road, US-192, Downtown Saint Cloud, shopping, dining, and Lakefront Park. This is more than a home—it’s the lifestyle you’ve been waiting for!
- Listing Status:
- Active
- Date Added:
- September 15, 2026
- Data Last Updated:
- September 28, 2026 at 7:21AM
- Listing Office:
- BP REALTY : 407-361-6655
- Listing Agent:
- Esmeralda Rosario : 407-757-6871
- Contact:
- 407-361-6655
- MLS ID:
- O6441848

- General: Sidewalk
- Roofing: Shingle
- Windows: Double Pane WindowsShadesWindow Treatments
- General: ConcreteOneSlab
- Road/Access: Asphalt
- HOA Amenities: ClubhouseFitness CenterParkPickleball Court(s)PlaygroundPoolRecreation FacilitiesTrail(s)Pool329.0Monthly
- Originating MLS: Stellar MLS
- County: Osceola
- Zoning: XTWIN LAKES PH 2A-2B PB 27 PGS 121-126 LOT 69617-26-31-5262-0001-6960
- Utilities: Cable ConnectedElectricity ConnectedPublicSewer ConnectedWater Connected
- Water: Public
- Sewer: Public Sewer
- Source: Stellar MLS
- Ownership: Fee Simple
This listing courtesy of Esmeralda Rosario , BP REALTY
Monthly Payment
- Principal & Interest $
- Property Taxes $
- Home Insurance $
- VA Funding Fee $