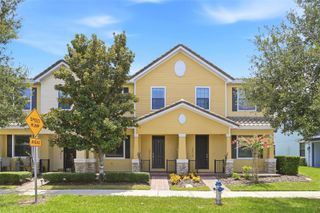
2929 VOYAGER AVENUE, St Cloud, FL 34771
- 3 beds |
- 3 baths |
- 1,692 sqft
 Town Home
  Built in 2023
  4,356sqft lot
 2 car garage
  $242/sqft
  Listed 11 days ago
Property Description
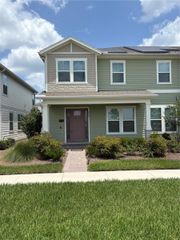
Welcome home to this beautifully designed corner-unit townhome located in the highly desirable Weslyn Park. Offering 3 bedrooms, 2.5 bathrooms, a 2-car garage, 1,692 square feet of living space, and 2,201 total square feet, this exceptional home is filled with natural light and features a spacious side yard, fully paid rooftop solar panels, and an electric vehicle charger for energy-efficient, modern living. Built by Ashton Woods, the thoughtfully crafted open floor plan blends contemporary style with everyday comfort. The spacious primary suite offers vaulted ceilings, a large walk-in closet, dual vanities, and an oversized walk-in shower, creating the perfect owner’s retreat. Experience the unique lifestyle that makes Weslyn Park at Sunbridge so special. Residents enjoy Acorn Park, featuring a resort-style pool, shaded cabana, playground, community garden, open green spaces, and miles of scenic walking, biking, and nature trails. Just steps away, the highly anticipated Watershed Amenity Center, expected to open in 2027, will offer an exciting collection of amenities including a resort-style pool, restaurant and bar, fitness center, event spaces, and expanded access to the community’s beautiful trail system. Conveniently located just minutes from Lake Nona Medical City, Orlando International Airport, shopping, dining, top-rated schools, and major highways, this home offers the perfect combination of comfort, sustainability, and an exceptional Florida lifestyle. Don’t miss this incredible opportunity to own a beautiful home in one of Central Florida’s most innovative and desirable communities. Like new only used on vacation! Schedule your private showing today!
- Listing Status:
- Active
- Date Added:
- July 16, 2026
- Data Last Updated:
- July 26, 2026 at 7:21PM
- Listing Office:
- ROMAN'S PRO REALTY LLC : 407-610-1970
- Listing Agent:
- Gabriella Hutchinson : 407-610-1970
- MLS ID:
- S5153856

- General: Awning(s)
- Style: Florida
- Other Structures: Other
- Roofing: Shingle
- General: BrickVinyl SidingTwoSlab
- Road/Access: Asphalt
- HOA Amenities: Recreation FacilitiesTrail(s)InternetMaintenance StructureMaintenance Grounds1329.25Quarterly
- Originating MLS: Stellar MLS
- County: Osceola
- Zoning: RESIDENTIAWESLYN PARK PH 1 PB 31 PGS 86-96 LOT 9302-25-31-5537-0001-0930
- View: Trees/Woods
- Utilities: Cable ConnectedElectricity Connected
- Water: Public
- Sewer: Public Sewer
- Source: Stellar MLS
- Ownership: Fee Simple
This listing courtesy of Gabriella Hutchinson , ROMAN'S PRO REALTY LLC
Monthly Payment
- Principal & Interest $
- Property Taxes $
- Home Insurance $
- VA Funding Fee $

 New - 3 days ago