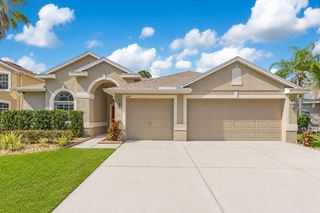
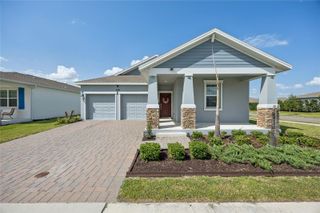
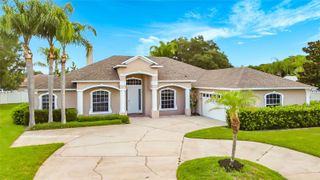
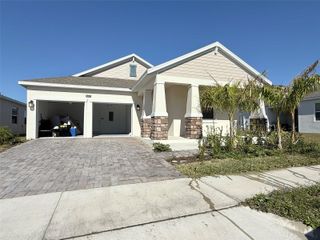
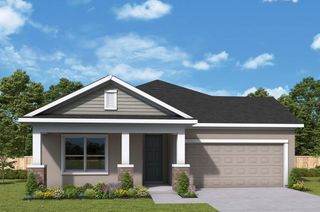
3014 SAND STONE CIRCLE, St Cloud, FL 34772
- 5 beds |
- 2 baths |
- 2,320 sqft
 Single-Family Home
  Built in 2006
  9,148sqft lot
 2 car garage
  $211/sqft
  Listed 10 days ago
Property Description
PRIVATE. UPDATED. MOVE-IN READY. Welcome to this beautifully upgraded 5-bedroom, 2-bath single-story ranch home, ideally situated on one of the community's most desirable premium corner homesites. Surrounded by a tranquil pond and conservation area with no front, rear, or side neighbors, this exceptional property offers a rare combination of privacy, comfort, and modern living. Step inside to discover a bright, open floor plan that lives much larger than its square footage, thoughtfully designed for both everyday living and entertaining. The highly desirable split-bedroom layout provides excellent separation between the spacious primary suite and the secondary bedrooms, creating comfort and privacy for family members and guests alike. Enjoy the convenience of single-story living with no interior stairs, offering easy, functional living for every stage of life. Designed for both beauty and peace of mind, this home has been extensively updated with light modern designer finishes throughout, fresh interior and exterior paint, a replaced roof, and a replaced HVAC system, allowing you to move in and start enjoying your new home from day one. Elegant lighting, stylish fixtures, and quality finishes enhance the home's inviting atmosphere. The spacious kitchen flows seamlessly into the living and dining areas, creating the perfect gathering space for entertaining or relaxing. Step outside to the oversized screened lanai featuring a spa, where you can unwind while enjoying peaceful pond and conservation views in your own private backyard retreat. Conveniently located just minutes from Florida's Turnpike, Lake Nona, Medical City, shopping, dining, schools, and Central Florida's renowned attractions, this move-in-ready home delivers the perfect balance of privacy, thoughtful design, modern updates, and everyday convenience. Opportunities like this are rare—schedule your private showing today and experience everything this exceptional home has to offer.
- Listing Status:
- Active
- Date Added:
- July 16, 2026
- Data Last Updated:
- July 26, 2026 at 11:23PM
- Listing Office:
- MY REALTY GROUP, LLC. : 786-847-7421
- Listing Agent:
- Fawaz Blaney : 407-866-7780
- MLS ID:
- S5153826

- General: Fire PitGardenLightingOutdoor GrillPrivate EntrancePrivate MailboxPrivate YardRain GuttersStorageAbove GroundHeated
- Style: Ranch
- Other Structures: Shed(s)EnclosedPorchFront PorchRear PorchScreenedPatioCovered
- Parking: DrivewayGarage Door OpenerOn StreetOversized
- Roofing: Shingle
- Windows: Tinted Windows
- General: BlockConcreteStuccoOneSlab
- Road/Access: Asphalt
- HOA Amenities: 75.0Quarterly
- Originating MLS: Stellar MLS
- County: Osceola
- Zoning: SR1BKEYSTONE POINTE PH 3 PB 17 PGS 97-98 LOT 16922-26-30-0233-0001-1690
- View: GardenPark/GreenbeltTrees/WoodsWater
- Utilities: BB/HS Internet AvailableCable ConnectedFiber OpticsPhone AvailablePublicSprinkler RecycledUnderground Utilities
- Water: Public
- Sewer: Public Sewer
- Source: Stellar MLS
- Ownership: Fee Simple
This listing courtesy of Fawaz Blaney , MY REALTY GROUP, LLC.
Monthly Payment
- Principal & Interest $
- Property Taxes $
- Home Insurance $
- VA Funding Fee $

 New - 2 days ago