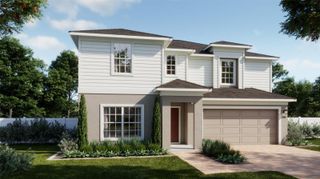
3113 GREY MOSS DRIVE, St Cloud, FL 34773
- 5 beds |
- 3 baths |
- 2,447 sqft
 Single-Family Home
 Built in 2026
 5,227sqft lot
 2 car garage
 $171/sqft
 Listed 3 days ago
Property Description
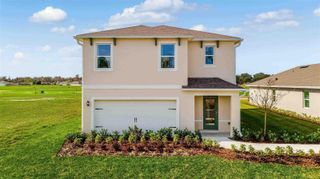
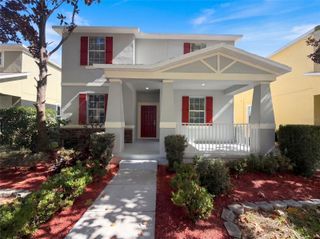
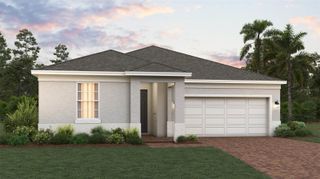
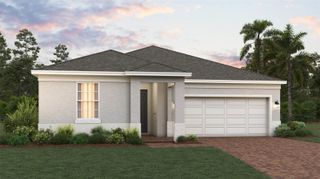
Virtually Staged. Under Construction. Harmony West presents the Robie. This impressive all concrete block construction, two-story plan features a versatile floorplan to fit your needs. A spacious open-concept first floor includes a well-appointed kitchen with sleek stainless-steel appliances overlooking the living and dining area. Just off the living room you will find bedroom two and a full bathroom. As you move upstairs you are greeted with a nice sized living space to utilize for work or play. Bedroom one is located just off the loft space and includes a spacious walk-in closet and an en suite bathroom with a double vanity. Three additional bedrooms share a second upstairs bathroom and linen closet. Your laundry room is located on the second floor as well as extra storage closets. Like all homes in Harmony West, the Robie includes Smart home technology package which allows you to control your home with your smart device while near or away. *Photos are of similar model but not that of exact house. Pictures, photographs, colors, features, and sizes are for illustration purposes only and will vary from the homes as built. Home and community information including pricing, included features, terms, availability and amenities are subject to change and prior sale at any time without notice or obligation. Please note that no representations or warranties are made regarding school districts or school assignments; you should conduct your own investigation regarding current and future schools and school boundaries.*
- Listing Status:
- Active
- Date Added:
- November 19, 2026
- Data Last Updated:
- November 22, 2026 at 7:23PM
- Listing Office:
- DR HORTON REALTY OF CENTRAL FLORIDA LLC : 407-250-7299
- Listing Agent:
- Stephen Cline : 407-250-7299
- Contact:
- 407-250-7299
- MLS ID:
- O6458686

- General: SidewalkSprinkler Metered
- Style: Traditional
- Other Structures: PatioCovered
- Roofing: Shingle
- General: BlockStuccoTwoSlab
- Road/Access: Paved
- HOA Amenities: ClubhouseFitness CenterPlaygroundPoolPool133.0Quarterly
- Originating MLS: Stellar MLS
- County: Osceola
- Zoning: RESVILLAGES AT HARMONY PH 2E & 2F PB 36 PGS 8-15 LOT 16618-26-32-5376-0001-1660
- Utilities: Cable AvailableElectricity AvailableSewer AvailableWater Available
- Water: Public
- Sewer: Public SewerSeptic Tank
- Source: Stellar MLS
- Ownership: Fee Simple
This listing courtesy of Stephen Cline , DR HORTON REALTY OF CENTRAL FLORIDA LLC
Monthly Payment
- Principal & Interest $
- Property Taxes $
- Home Insurance $
- VA Funding Fee $

 New - 3 days ago