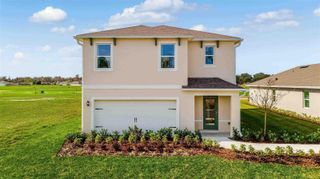
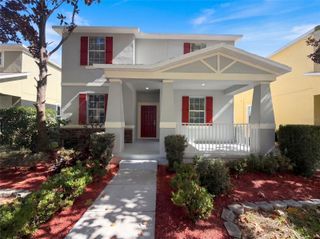
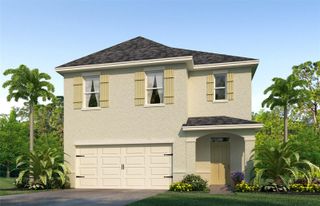
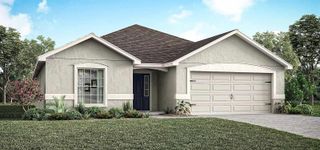
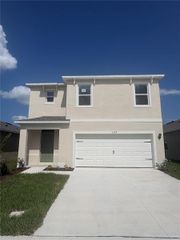
3654 SAGEFIELD DRIVE, St Cloud, FL 34773
- 4 beds |
- 3 baths |
- 2,335 sqft
 Single-Family Home
 Built in 2024
 4,792sqft lot
 2 car garage
 $154/sqft
 Listed 3 days ago
Property Description
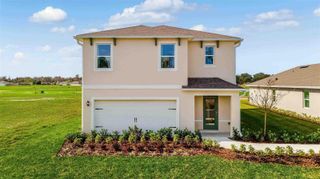
Virtually Staged. Short Sale. Welcome home to this beautifully maintained, 2024-built, two-story residence featuring 4 bedrooms, 2.5 bathrooms, and a 2-car garage in desirable St. Cloud! Enjoy the benefits of a LOW HOA, NO CDD, and a FULLY FENCED backyard offering added privacy. Inside, an inviting open-concept floor plan seamlessly connects the living room, dining area, and kitchen, creating the perfect space for everyday living and entertaining. The kitchen features GRANITE COUNTERTOPS throughout the home, stainless steel appliances, a WALK-IN PANTRY, and a whole-house WATER FILTRATION system. Natural light fills the living area, which opens directly to the COVERED LANAI and private backyard. The downstairs primary suite offers an ensuite bathroom with a DOUBLE VANITY and WALK-IN SHOWER. Upstairs, an OVERSIZED LOFT provides flexible space for a home office, media room, second living area, or whatever best suits your needs. Additional highlights include a solar system designed to provide ENERGY EFFICIENCY and POTENTIAL SAVINGS for the next owners. Enjoy being just 2 minutes of Harmony Main, featuring approximately 12.5 miles of walking and biking trails, parks, shopping, restaurants, Harmony Golf Preserve, dog parks, wellness spas, an amphitheater, AND MORE! With convenient access to 417 and Florida's Turnpike, you'll enjoy easy connections to Lake Nona, Orlando's theme parks, and the beautiful Melbourne beaches. Experience the perfect balance of convenience, recreation, and peaceful living. Don't miss the opportunity to make this home yours!
- Listing Status:
- Active
- Date Added:
- November 19, 2026
- Data Last Updated:
- November 22, 2026 at 8:20PM
- Listing Office:
- EXP REALTY LLC : 888-883-8509
- Listing Agent:
- Brianna Perez Montalvo : 407-687-3837
- Contact:
- 888-883-8509
- MLS ID:
- S5161548

- General: Private EntrancePrivate YardSidewalk
- Other Structures: PorchFront PorchRear PorchPatioCovered
- Parking: Driveway
- Roofing: Shingle
- Windows: DrapesRods
- General: BlockConcreteStuccoTwoSlab
- Road/Access: Asphalt
- HOA Amenities: Pool907.5Annually
- Originating MLS: Stellar MLS
- County: Osceola
- Zoning: RESHARMONY CENTRAL PH 1 PB 32 PGS 120-133 BLK K LOT 1032-26-32-3596-000K-0100
- View: Water
- Fencing: FencedVinyl
- Utilities: Cable AvailableCable ConnectedElectricity AvailableElectricity ConnectedPublicSewer AvailableSewer ConnectedWater AvailableWater Connected
- Water: Public
- Sewer: Public Sewer
- Source: Stellar MLS
- Ownership: Fee Simple
This listing courtesy of Brianna Perez Montalvo , EXP REALTY LLC
Monthly Payment
- Principal & Interest $
- Property Taxes $
- Home Insurance $
- VA Funding Fee $

 New - 3 days ago