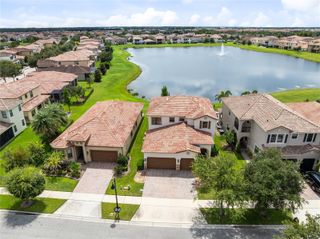
3162 SAILHOUSE DRIVE, St Cloud, FL 34771
- 4 beds |
- 3 baths |
- 2,929 sqft
 Single-Family Home
  Built in 2026
  6,970sqft lot
 3 car garage
  $290/sqft
  Listed 25 days ago
Property Description
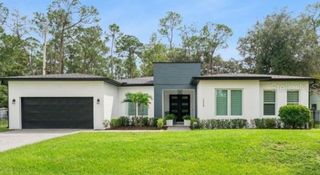
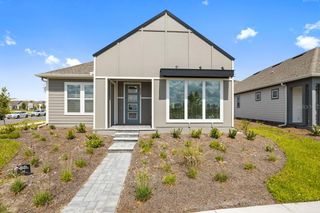
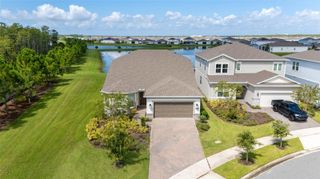
Under Construction. This home plan opens from a porch with a 12-foot ceiling entry that leads into a central hall and an open living area. The floor plan features a kitchen with a walk-in pantry and a large island with built-in seating. The family room features sliding glass doors and a wood mantel fireplace, and the morning area is surrounded by two walls of windows with easy access to the extended covered lanai. The spacious primary bedroom features a primary bathroom that includes a freestanding tub, a glass-enclosed shower, dual vanities, and two walk-in closets. Three secondary bedrooms and three private full bathrooms are located throughout the floor plan. A flex room provides versatile living space, while a utility room and drop zone provide everyday convenience. This home plan includes a three-car garage.
- Listing Status:
- Active
- Date Added:
- September 2, 2026
- Data Last Updated:
- September 28, 2026 at 1:23AM
- Listing Office:
- PERRY HOMES : 800-247-3779
- Listing Agent:
- Toby Jones : 800-247-3779
- Contact:
- 713-948-6666
- MLS ID:
- TB8545187

- General: None
- Style: Florida
- Other Structures: Rear PorchCovered
- Roofing: Shingle
- General: FrameOneSlab
- Road/Access: Asphalt
- HOA Amenities: 138.0Monthly
- Originating MLS: Stellar MLS
- County: Osceola
- Zoning: RESIDENTIALot 15- Section PH4-201-25-31-5543-0001-0150
- View: Park/GreenbeltTrees/Woods
- Utilities: Electricity AvailablePhone Available
- Water: Public
- Sewer: Public Sewer
- Source: Stellar MLS
- Ownership: Fee Simple
This listing courtesy of Toby Jones , PERRY HOMES
Monthly Payment
- Principal & Interest $
- Property Taxes $
- Home Insurance $
- VA Funding Fee $

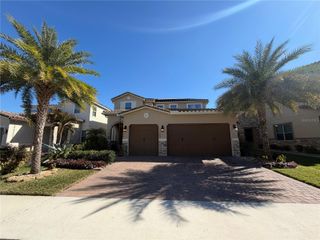
 New - 21 hours ago