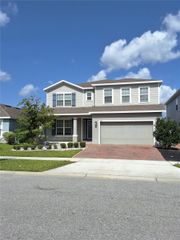
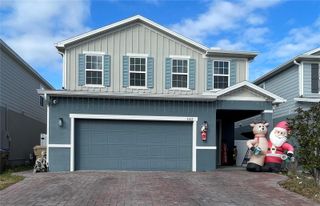
3181 WHISPER WIND DRIVE, St Cloud, FL 34771
- 4 beds |
- 3 baths |
- 2,754 sqft
 Single-Family Home
  Built in 1980
  0.52acre lot
 2 car garage
  $249/sqft
  Listed 1 month ago
Property Description
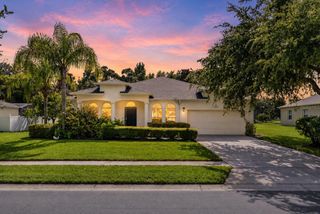
Welcome to this one-of-a-kind custom pool home filled with warmth, character, and architectural charm! Nestled beneath mature oak trees on a spacious lot, this unique property offers soaring vaulted ceilings, exposed wood beams, rich flooring, and a stunning floor-to-ceiling stone fireplace that creates an unforgettable focal point in the main living area. Designed for both entertaining and everyday living, the open-concept layout flows seamlessly into the spacious kitchen featuring modern countertops, stainless steel appliances, abundant cabinetry, center island, and generous dining space. Large windows and sliding glass doors bring in natural light while creating a seamless indoor-outdoor connection. This versatile floor plan offers oversized bedrooms, loft areas, and multiple flex spaces perfect for a home office, media room, playroom, gym, or additional living area. The spacious primary suite provides a private retreat with ample room to relax and unwind. Step outside into your own private Florida oasis featuring a large screened-in pool enclosure, covered lanai, expansive patio space, and mature landscaping surrounded by beautiful oak trees and peaceful outdoor views. Whether hosting family and friends or enjoying a quiet evening poolside, this backyard was designed for making memories. Additional features include solar panels for energy efficiency, updated flooring throughout, rustic-modern finishes, balcony access overlooking the outdoor living space, oversized driveway, and exceptional curb appeal. If you are searching for a home with personality, flexibility, and timeless character, this is not your typical cookie-cutter property. This home offers a rare combination of space, charm, and resort-style outdoor living all in one unique package.
- Listing Status:
- Active
- Date Added:
- June 16, 2026
- Data Last Updated:
- July 26, 2026 at 9:21PM
- Listing Office:
- REAL BROKER, LLC : 855-450-0442
- Listing Agent:
- Peter Luu : 321-917-7864
- MLS ID:
- O6415271

- General: BalconyPrivate MailboxRain GuttersSliding Doors
- Style: Contemporary
- Other Structures: EnclosedPorchFront PorchDeckRear PorchScreenedCovered
- Pool: DeckHeatedIn GroundScreen Enclosure
- Parking: DrivewayGarage Door OpenerGarage Faces SideOversized
- Roofing: Shingle
- Windows: Blinds
- General: HardiPlank TypeStoneFrameTwoSlab
- Road/Access: Paved
- HOA Amenities: Common Area TaxesMaintenance GroundsPrivate RoadRecreational Facilities68.0Monthly
- Originating MLS: Stellar MLS
- County: Osceola
- Zoning: OPUDLAKE AJAY VILLAGE PB 2 PGS 201-204 LOT 3804-25-31-2512-0001-0380
- View: PoolTrees/Woods
- Fencing: Chain Link
- Utilities: Cable AvailableCable ConnectedElectricity AvailableElectricity ConnectedPhone AvailablePublicUnderground UtilitiesWater Available
- Water: Public
- Sewer: Septic Tank
- Source: Stellar MLS
- Ownership: Fee Simple
This listing courtesy of Peter Luu , REAL BROKER, LLC
Monthly Payment
- Principal & Interest $
- Property Taxes $
- Home Insurance $
- VA Funding Fee $