3210 SAILHOUSE DRIVE, St Cloud, FL 34771
- 3 beds |
- 3 baths |
- 2,230 sqft
 Single-Family Home
  Built in 2026
  6,098sqft lot
 2 car garage
  $259/sqft
  Listed 2 months ago
Property Description
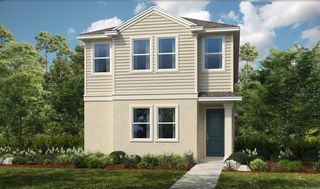
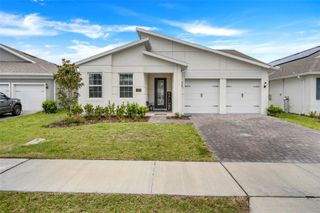
One or more photo(s) has been virtually staged. Under Construction. The Azalea floorplan by Craft Homes offers 2,230 square feet of beautifully designed living space, blending comfort and style across two stories. This home features 3 bedrooms, 2.5–3.5 bathrooms, and a spacious 2-car garage. The open-concept main floor includes a bright family room, a modern kitchen with a large island, and a dining area perfect for gatherings. Upstairs, the primary suite provides a private retreat with a luxurious bathroom and generous walk-in closet. Two additional bedrooms and a loft offer flexible living options. With its inviting design and thoughtful details, The Azalea is ideal for modern family living. SAMPLE IMAGE
- Listing Status:
- Pending
- Date Added:
- May 14, 2026
- Data Last Updated:
- July 27, 2026 at 2:22PM
- Listing Office:
- OLYMPUS EXECUTIVE REALTY INC : 407-469-0090
- Listing Agent:
- Nancy Pruitt, PA : 352-552-7574
- MLS ID:
- G5112388

- General: Eat-in KitchenHigh CeilingsOpen FloorplanPrimaryBedroom UpstairsSolid Surface CountersSolid Wood CabinetsSplit BedroomThermostatWalk-In Closet(s)
- Rooms: Inside Utility
- Appliances: Built-In OvenConvection OvenCooktopDishwasherDisposalElectric Water HeaterMicrowave
- Laundry: InsideLaundry Room
- Flooring: CarpetCeramic Tile
- A/C: Central Air
- Heating: CentralElectric
- General: Sliding Doors
- Other Structures: Front PorchCovered
- Pool: In Ground
- Parking: Alley Access
- Roofing: Shingle
- Windows: Double Pane WindowsENERGY STAR Qualified WindowsLow-Emissivity WindowsThermal Windows
- General: FrameOneSlab
- Road/Access: Asphalt
- HOA Amenities: Fence RestrictionsPlaygroundPoolPool150.0Monthly
- Originating MLS: Stellar MLS
- County: Osceola
- Zoning: PUDWESLYN PARK PH 4-1B & 4-1C PB 35 PGS 115-136 LOT 301-25-31-5541-0001-0030
- Utilities: Cable AvailableElectricity AvailableFiber OpticsPhone AvailableSprinkler MeterUnderground UtilitiesWater Available
- Water: Public
- Sewer: Public Sewer
- Source: Stellar MLS
- Ownership: Fee Simple
This listing courtesy of Nancy Pruitt, PA , OLYMPUS EXECUTIVE REALTY INC
Monthly Payment
- Principal & Interest $
- Property Taxes $
- Home Insurance $
- VA Funding Fee $


 New - 9 hours ago