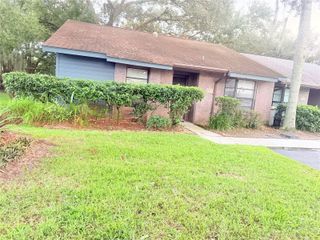
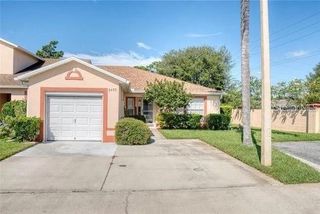
3341 CELENA CIRCLE, St Cloud, FL 34769
- 2 beds |
- 2 baths |
- 1,257 sqft
 Town Home
  Built in 2004
  2,178sqft lot
 1 car garage
  $206/sqft
  Listed 1 month ago
Property Description
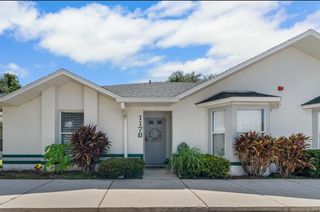
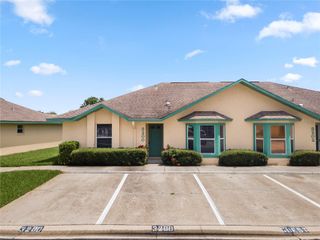
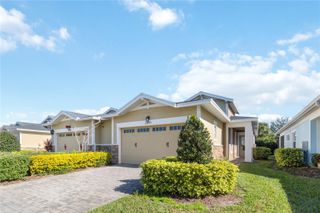
NEW ROOF in 2026! Don’t miss this two-bedroom, two-bathroom home in St. Cloud’s Magnolia Glen community. This single-story townhome features an attached one-car garage and a spacious, functional floor plan. Step inside through the foyer, where a coat closet and linen closet provide convenient storage. The eat-in kitchen offers ample cabinet and counter space, a pantry closet, and a pass-through window overlooking the adjoining dining room. Just beyond the kitchen, the dining and living areas are highlighted by vaulted ceilings that create an open and inviting feel. The spacious primary suite features a walk-in closet, private bathroom with a walk-in shower, and sliding glass doors providing direct access to the screened patio. A second bedroom and full bathroom provide additional space for family, guests, or a home office. One of the highlights of the home is the approximately 26-foot-long screened patio, accessible from both the living room and primary bedroom and offering plenty of room to relax and enjoy the outdoors. A separate utility room with washer and dryer hookups is conveniently located just off the patio. Magnolia Glen residents enjoy access to a community pool, while HOA-provided grounds maintenance allows for a low-maintenance lifestyle without the responsibility of routine lawn care. With a new roof, comfortable single-story layout, attached garage, generous screened outdoor living space, and convenient St. Cloud location, this townhome is ready for its next owner. Schedule your showing today!
- Listing Status:
- Active
- Date Added:
- August 14, 2026
- Data Last Updated:
- September 28, 2026 at 1:21PM
- Listing Office:
- FLORIDA PINES REALTY, LLC : 407-892-0040
- Listing Agent:
- Steven Durrance : 407-892-0040
- Contact:
- 407-892-0040
- MLS ID:
- S5155648

- General: Rain Gutters
- Other Structures: Rear PorchScreened
- Roofing: Shingle
- General: BlockStuccoOneSlab
- Road/Access: Asphalt
- HOA Amenities: Maintenance Grounds150.0Monthly
- Originating MLS: Stellar MLS
- County: Osceola
- Zoning: SR3MAGNOLIA GLEN PB 14 PG 170 LOT 3910-26-30-0551-0001-0390
- Utilities: Electricity ConnectedSewer ConnectedWater Connected
- Water: Public
- Sewer: Public Sewer
- Source: Stellar MLS
- Ownership: Fee Simple
This listing courtesy of Steven Durrance , FLORIDA PINES REALTY, LLC
Monthly Payment
- Principal & Interest $
- Property Taxes $
- Home Insurance $
- VA Funding Fee $