4170 HICKORY TREE ROAD, St Cloud, FL 34772
- 3 beds |
- 2 baths |
- 1,636 sqft
 Single-Family Home
  Built in 2003
  2.29acre lot
 2 car garage
  $366/sqft
  Listed 2 months ago
Property Description
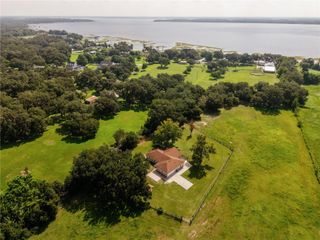
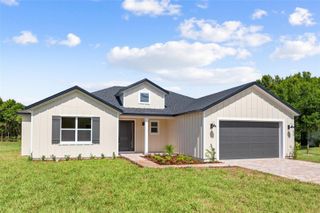
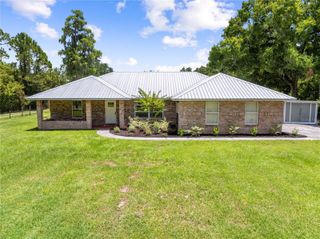
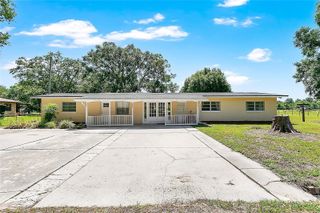
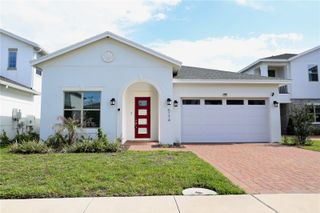
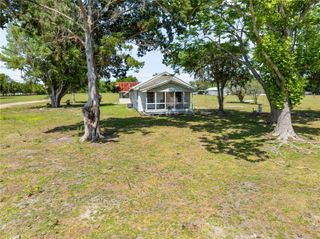
Welcome to your private slice of country living with modern convenience. Situated on 2.3(+/-) beautifully maintained acres this 3 bedroom 2 bathroom home was custom built by the locally well known reputable builder Danny Quinn and showcases quality craftmanship throughout. Inside you'll find a completely remodeled kitchen featuring tasteful shaker style cabinetry, elegant quartz countertops and a clean modern design that flows seamlessly into the living space. There is a dinette area for a breakfast table and separate dining room with stunning chandelier. Durable wood look tile runs throughout the home offering both style and easy maintenance. Home has fresh interior and exterior paint, in wall pest control system and a 2 year old roof adding peace of mind for years to come. Step outside and enjoy everything this property has to offer. Equestrian enthusiasts will love the 2 stall horse barn complete with stall fans, concrete floors, electricity, water and a separate feed/tack room with an upstairs hay loft. The property is fully fenced with the pasture thoughtfully separated from the home making it ideal for animals while maintaining a private residential setting. A new well pump house adds additional functionality and value. Relax on the screened in back patio and take in the peaceful surroundings perfect for quiet mornings with coffee while watching deer and wild turkey roam around the back pasture. All of this is conveniently located near shopping, schools, restaurants, area lakes, the Florida Turnpike and Lake Nona offerinf the perfect balance of country living and city access.
- Listing Status:
- Active
- Date Added:
- May 3, 2026
- Data Last Updated:
- July 27, 2026 at 4:24AM
- Listing Office:
- HERITAGE REAL ESTATE AGENCY LLC : 407-334-3593
- Listing Agent:
- Christina Jordan Davis : 407-334-3593
- MLS ID:
- S5149113

- General: Sliding Doors
- Style: Ranch
- Other Structures: Barn(s)Front PorchRear PorchScreened
- Parking: Garage Door Opener
- Roofing: Shingle
- General: BlockStuccoOneSlab
- Road/Access: Paved
- Originating MLS: Stellar MLS
- County: Osceola
- Zoning: OAR2The South 1/2 of Lot 97of the SEMINOLE LAND AND INVESTMENT COMPANY'S SUBDIVISIONof Section 31Township 26South Range 31 Eastaccording to the plat thereof recorded in Plat Book B Page 27 of the public records of Osceola CountyFlorida.31-26-31-4950-0001-0970
- Fencing: Wire
- Utilities: Electricity AvailableFiber Optics
- Water: Well
- Sewer: Septic Tank
- Source: Stellar MLS
- Ownership: Fee Simple
This listing courtesy of Christina Jordan Davis , HERITAGE REAL ESTATE AGENCY LLC
Monthly Payment
- Principal & Interest $
- Property Taxes $
- Home Insurance $
- VA Funding Fee $