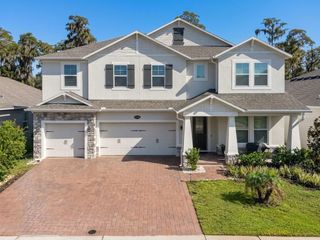
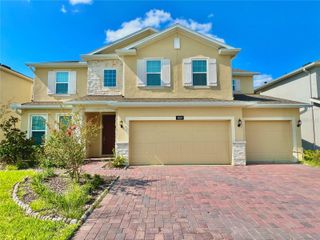
4284 ARCADIA GARDEN WAY, St Cloud, FL 34772
- 5 beds |
- 5 baths |
- 3,783 sqft
 Single-Family Home
 Built in 2026
 7,405sqft lot
 2 car garage
 $184/sqft
 Listed 1 month ago
Property Description
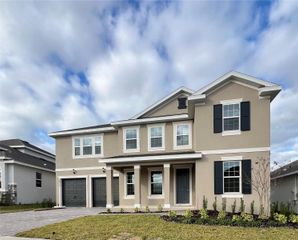
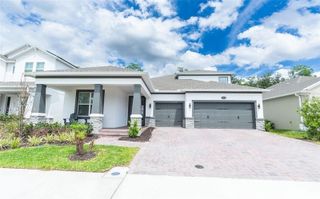
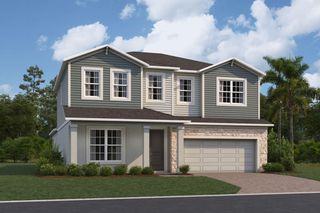
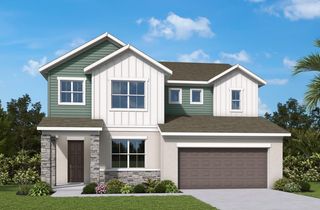
Under Construction. Located at 4284 Arcadia Garden Way in St Cloud, this new construction home offers 3,556 square feet of living space across 2 levels. The layout is designed for everyday comfort, with 5 bedrooms and 5 bathrooms providing room for family members, guests, or a dedicated home office. Additional highlights include a covered lanai, a covered balcony, a loft, owner's suites on the main and upper levels, a 2-car garage, and more! The main level centers on an open-concept living space that connects the kitchen, dining area, and gathering room. This arrangement keeps conversation flowing between rooms and allows natural light to reach deeper into the interior. A covered lanai extends the living area outdoors, offering a shaded spot for morning coffee, evening meals, or weekend gatherings. Thoughtful design carries through the home, from the traffic flow between shared and private spaces to the placement of windows that bring in daylight. The second level adds separation between sleeping quarters and the main gathering areas, a practical benefit for households with varied schedules. As a new construction home, the structure, systems, and finishes are all new, reducing the maintenance tasks that typically come with older homes. Pre-selected features are already in place throughout the interior!
- Listing Status:
- Active
- Date Added:
- September 29, 2026
- Data Last Updated:
- November 12, 2026 at 7:20PM
- Listing Office:
- KELLER WILLIAMS ADVANTAGE REALTY : 407-977-7600
- Listing Agent:
- Stacie Brown Kelly : 407-221-4954
- Contact:
- murraycoleman@kw.com
- MLS ID:
- O6445330

- General: Rain GuttersSidewalk
- Other Structures: PorchCoveredOther
- Roofing: Shingle
- Windows: Double Pane WindowsLow-Emissivity Windows
- General: BlockCement SidingStuccoTwoSlab
- Road/Access: AsphaltPaved
- HOA Amenities: ParkPickleball Court(s)PlaygroundPoolTrail(s)PoolMaintenance Grounds75.0Monthly
- Originating MLS: Stellar MLS
- County: Osceola
- Zoning: XARCADIA AT CROSS PRAIRIE PH 3B PB 38 PGS 95-100 LOT 41228-26-30-0143-0001-4120
- Utilities: Fiber OpticsUnderground Utilities
- Water: Public
- Sewer: Public Sewer
- Source: Stellar MLS
- Ownership: Fee Simple
This listing courtesy of Stacie Brown Kelly , KELLER WILLIAMS ADVANTAGE REALTY
Monthly Payment
- Principal & Interest $
- Property Taxes $
- Home Insurance $
- VA Funding Fee $