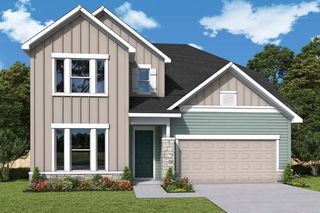
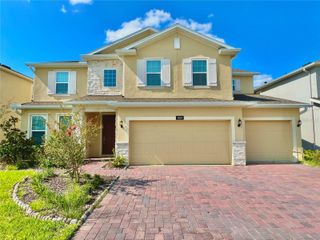
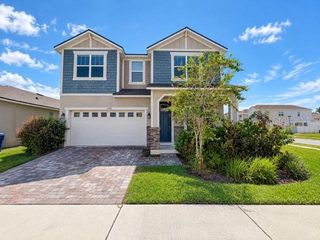
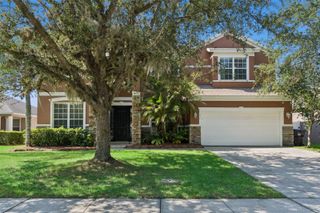
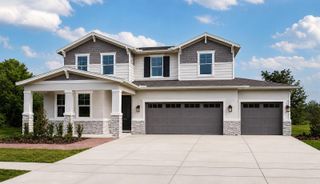
5677 COOPERS HAWK COURT, St Cloud, FL 34772
- 5 beds |
- 5 baths |
- 3,320 sqft
 Single-Family Home
  Built in 2026
  6,098sqft lot
 3 car garage
  $185/sqft
  Listed 9 days ago
Property Description
Under Construction. Experience the award-winning craftsmanship and thoughtful design that define every David Weekley Home in The Bradley - one of our most popular and sought-after floor plans! This stunning 3,330 sq. ft. home truly has it all, featuring 5 spacious bedrooms, 4.5 bathrooms, and a 3-car tandem garage designed for both comfort and convenience. Step inside and fall in love with the soaring ceilings, private enclosed study, and open-concept layout that creates the perfect setting for entertaining and everyday living. The gourmet kitchen is the heart of the home, showcasing a large center island, abundant workspace, and seamless flow into the dining and family areas. The first floor includes a private guest bedroom with a full bath, ideal for visitors or multigenerational living. Enjoy Florida living year-round on the expansive covered lanai overlooking a spacious backyard - perfect for gatherings, relaxing evenings, or outdoor fun. Upstairs, a generous loft offers endless possibilities as a movie room, game room, or play area. The luxurious Owner's Retreat is a private oasis tucked away from the secondary bedrooms, providing the perfect blend of comfort and tranquility. Located in our newest community, Palmeras at Crossprairie, this master-planned community offers exceptional convenience just west of the Turnpike, providing easy access throughout Central Florida. Crossprairie features parks, playgrounds, trails, and over 1,400 acres of preserved natural Florida landscape, creating endless opportunities to enjoy the outdoors and Florida sunshine. Don’t miss your opportunity to own this incredible home in one of Central Florida’s most exciting new communities — schedule your private tour today!
- Listing Status:
- Active
- Date Added:
- September 18, 2026
- Data Last Updated:
- September 28, 2026 at 3:22AM
- Listing Office:
- WEEKLEY HOMES REALTY COMPANY : 866-493-3553
- Listing Agent:
- Robert St. Pierre :
- Contact:
- rstpierre@dwhomes.com
- MLS ID:
- TB8549966

- General: SidewalkSprinkler Metered
- Style: Craftsman
- Other Structures: PorchRear PorchCovered
- Parking: DrivewayGarage Door OpenerTandem
- Roofing: Shingle
- Windows: BlindsDouble Pane Windows
- General: BlockCement SidingConcreteFrameTwoSlab
- Road/Access: AsphaltPaved
- HOA Amenities: ClubhouseParkPlaygroundPoolPoolMaintenance GroundsMaintenance95.0Monthly
- Originating MLS: Stellar MLS
- County: Osceola
- Zoning: RESIEDGEWATER ED-6 PH-1B PB 37 PGS 79-84 LOT 18528-26-30-0136-0001-1850
- View: Water
- Utilities: Cable AvailableElectricity AvailableElectricity ConnectedSewer AvailableSprinkler MeterSprinkler RecycledUnderground UtilitiesWater Available
- Water: Public
- Sewer: Public Sewer
- Source: Stellar MLS
- Ownership: Fee Simple
This listing courtesy of Robert St. Pierre , WEEKLEY HOMES REALTY COMPANY
Monthly Payment
- Principal & Interest $
- Property Taxes $
- Home Insurance $
- VA Funding Fee $

 New - 23 hours ago