4791 RIVERWALK DRIVE, St Cloud, FL 34771
- 4 beds |
- 3 baths |
- 2,700 sqft
 Single-Family Home
  Built in 2019
  9,148sqft lot
 2 car garage
  $170/sqft
  Listed 7 days ago
Property Description
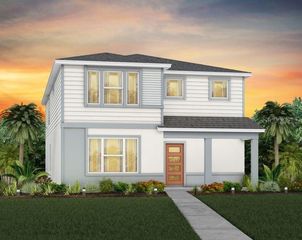
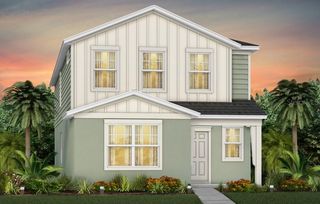
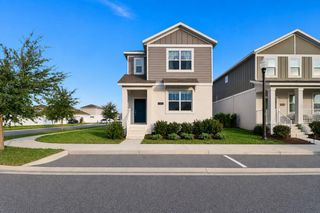
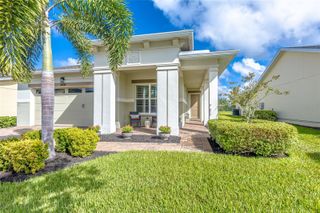

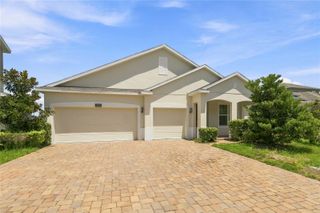
Some homes offer space. Others offer privacy. This one delivers both. Backing to a peaceful conservation area with no rear neighbors, this beautifully maintained home offers the privacy, flexibility, and indoor-outdoor lifestyle that makes Florida living so special. From the inviting covered entry and brick paver driveway to the light-filled open floor plan, every detail has been thoughtfully designed. The spacious gathering room flows seamlessly into a beautifully appointed kitchen featuring granite countertops, 42-inch cabinetry, stainless steel appliances, a walk-in pantry, and an oversized island that's perfect for everyday living and effortless entertaining. Designed with versatility in mind, this thoughtfully planned residence offers 4 bedrooms and 2.5 bathrooms. The fourth bedroom is currently enjoyed as a home office, offering the flexibility to easily adapt to your lifestyle and evolving needs. Step through the expansive three-panel sliding glass doors to your screened lanai, complete with a retractable privacy shade, where peaceful conservation views create the perfect backdrop for morning coffee or evening gatherings. The fully fenced backyard offers room to play, exceptional privacy, and a mature mango tree that adds a true taste of Florida living. The split-bedroom floor plan provides privacy for family and guests, while community amenities include a resort-style pool, clubhouse, playground, walking trails, and dog park—all with no CDD and a low HOA. Conveniently located just minutes from Lake Nona Medical City, Orlando International Airport, premier shopping, dining, and major highways, you'll enjoy the perfect balance of tranquility and convenience. Welcome home.
- Listing Status:
- Active
- Date Added:
- August 13, 2026
- Data Last Updated:
- August 13, 2026 at 1:23PM
- Listing Office:
- KELLER WILLIAMS ADVANTAGE III : 407-207-0825
- Listing Agent:
- Mayra Pinero, PA : 321-356-6261
- Contact:
- murraycoleman@kw.com
- MLS ID:
- O6430911

- General: GardenLightingSidewalkSliding Doors
- Style: Florida
- Pool: Gunite
- Parking: Driveway
- Roofing: Shingle
- Windows: Blinds
- General: BlockStuccoOneSlab
- Road/Access: Asphalt
- HOA Amenities: ClubhousePlaygroundPoolPool79.66Monthly
- Originating MLS: Stellar MLS
- County: Osceola
- Zoning: RESIDENTIAPRESERVE AT TURTLE CREEK PH 5 PB 25 PG 106 LOT 26506-26-31-0878-0001-2650
- View: Trees/Woods
- Fencing: Vinyl
- Utilities: Electricity ConnectedPublicSewer Connected
- Water: Public
- Sewer: Public Sewer
- Source: Stellar MLS
- Ownership: Fee Simple
This listing courtesy of Mayra Pinero, PA , KELLER WILLIAMS ADVANTAGE III
Monthly Payment
- Principal & Interest $
- Property Taxes $
- Home Insurance $
- VA Funding Fee $

 New - 1 day ago