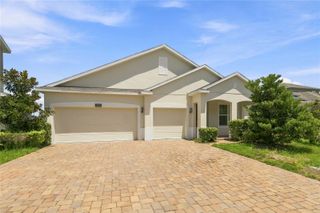
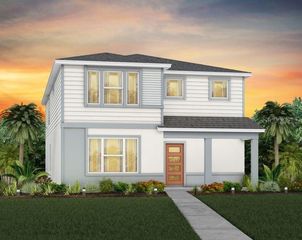
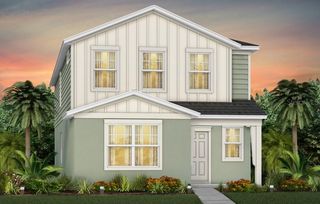
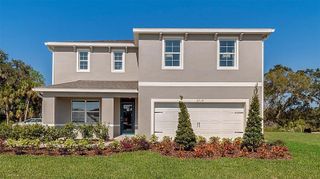
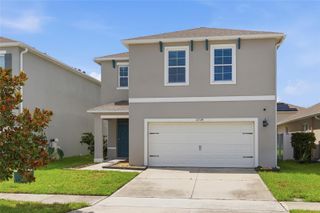
6352 SPRUCEPINE LANE, St Cloud, FL 34771
- 4 beds |
- 4 baths |
- 2,464 sqft
 Single-Family Home
  Built in 2022
  5,663sqft lot
 2 car garage
  $173/sqft
  Listed 6 days ago
Property Description
Spacious Corner-Lot Home with Dual Primary Suites – Minutes from Lake Nona & Orlando Welcome to this impeccably maintained two-story home with the perfect blend of space, comfort, and convenience. A standout feature of this home is its two spacious primary suites, each with a private en-suite bathroom and walk-in closet. One on the first floor and another upstairs - ideal for multigenerational living, guests, or added privacy. The open-concept floor plan creates space for entertaining. The kitchen showcases enhanced lighting, quartz countertops, a closet pantry, a large center island with breakfast bar seating, and new appliances. Situated on a corner lot with a large yard that offers plenty of room to fence in for pets, play, or your own private outdoor retreat. The home also features a two-car garage. Pine Glen has great amenities including a large park with playground and soccer fields, dog park, tennis court, basketball court, and sidewalks throughout. Additional highlights: Solar panels Ring security system with cameras Low HOA fees Excellent location with convenient access to Lake Nona, Orlando, good schools, shopping, dining, and theme parks.
- Listing Status:
- Active
- Date Added:
- August 7, 2026
- Data Last Updated:
- August 13, 2026 at 3:23PM
- Listing Office:
- LISTED SIMPLY : 800-995-5879
- Listing Agent:
- Sinan Zakaria : 800-995-5879
- Contact:
- 800-995-5879
- MLS ID:
- TB8535915

- General: Sidewalk
- Style: Traditional
- Other Structures: Front Porch
- Parking: DrivewayGarage Faces Rear
- Roofing: Shingle
- Windows: Double Pane WindowsInsulated Windows
- General: BlockStuccoTwoSlab
- Road/Access: Asphalt
- HOA Amenities: Basketball CourtParkPlaygroundTennis Court(s)Trail(s)Maintenance GroundsRecreational Facilities90.0Monthly
- Originating MLS: Stellar MLS
- County: Osceola
- Zoning: RESIPINE GLEN PB 31 PGS 28-34 LOT 114-26-31-4723-0001-0010
- View: Trees/Woods
- Utilities: Cable ConnectedElectricity ConnectedPublicSewer ConnectedWater Connected
- Water: Public
- Sewer: Public Sewer
- Source: Stellar MLS
- Ownership: Fee Simple
This listing courtesy of Sinan Zakaria , LISTED SIMPLY
Monthly Payment
- Principal & Interest $
- Property Taxes $
- Home Insurance $
- VA Funding Fee $

 New - 1 day ago