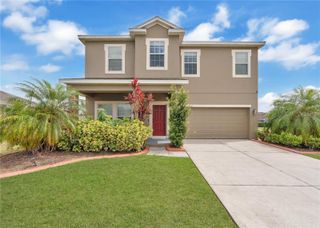
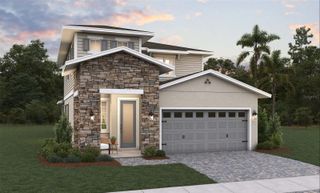
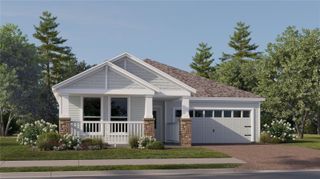
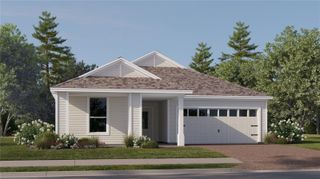
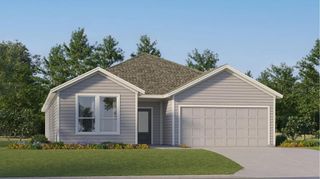
4929 CROSS PRAIRIE PARKWAY, St Cloud, FL 34772
- 4 beds |
- 3 baths |
- 2,272 sqft
 Single-Family Home
  Built in 2023
  3,485sqft lot
 2 car garage
  $163/sqft
  Listed 10 days ago
Property Description
Welcome to 4929 Cross Prairie Parkway in Havenfield at Crossprairie, a newer community in St. Cloud offering a comfortable blend of modern living, community amenities, and everyday convenience. This inviting home features an open-concept layout with a modern kitchen, spacious living areas, and a versatile floor plan ready to fit your lifestyle. Residents enjoy access to a resort-style pool, cabana, playground, green spaces, and walking areas throughout the community. Conveniently located near shopping, dining, Lakefront Park, downtown St. Cloud, and a variety of outdoor recreation, this area continues to grow with new development bringing even more amenities and convenience nearby. Whether you're looking for your next home or a place to settle into the Central Florida lifestyle, 4929 Cross Prairie Parkway offers the opportunity to enjoy newer construction, community amenities, and a location with plenty to explore.
- Listing Status:
- Active
- Date Added:
- September 17, 2026
- Data Last Updated:
- September 28, 2026 at 3:22AM
- Listing Office:
- KELLER WILLIAMS ADVANTAGE III : 407-207-0825
- Listing Agent:
- Sofia Lovinsky : 407-376-1845
- Contact:
- murraycoleman@kw.com
- MLS ID:
- O6442585

- General: Sidewalk
- Style: FloridaTraditional
- Parking: Alley AccessGarage Faces Rear
- Roofing: Shingle
- General: BlockConcreteStuccoTwoSlab
- Road/Access: AsphaltPaved
- HOA Amenities: 74.75Monthly
- Originating MLS: Stellar MLS
- County: Osceola
- Zoning: RESHAVENFIELD AT CROSS PRAIRIE PB 33 PGS 6-10 LOT 26921-26-30-3644-0001-2690
- Utilities: Cable AvailableElectricity ConnectedPhone AvailableWater Connected
- Water: Public
- Sewer: Public Sewer
- Source: Stellar MLS
- Ownership: Fee Simple
This listing courtesy of Sofia Lovinsky , KELLER WILLIAMS ADVANTAGE III
Monthly Payment
- Principal & Interest $
- Property Taxes $
- Home Insurance $
- VA Funding Fee $

 New - 2 days ago