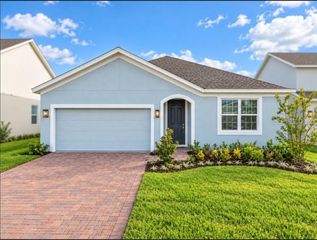
5030 ORINOCO LANE, St Cloud, FL 34771
- 4 beds |
- 3 baths |
- 2,055 sqft
 Single-Family Home
 Built in 2026
 3,920sqft lot
 2 car garage
 $205/sqft
 Listed 9 days ago
Property Description
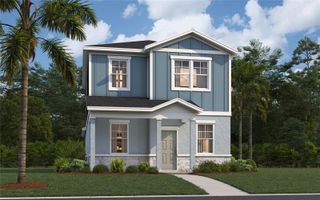
Under Construction. This Zara is a beautifully crafted 2,055 sq. ft. two-story floor plan designed for modern living. This thoughtful layout features 4 bedrooms, 3 full bathrooms (the upgrade to a fourth bedroom with a third full bathroom in lieu of the main-level flex room and powder room is included), a second-story loft, and a 2-car garage. Step through the foyer to discover an open-concept kitchen, dining, and Great Room space centered around a flush breakfast bar island and a walk-in pantry. Sliding doors open to an expansive covered lanai that serves as a scenic breeze corridor to the rear garage. Upstairs, the staircase opens into a bright central loft that separates the primary suite from the secondary bedrooms. The primary suite serves as a luxurious retreat, featuring a double-sink vanity and a massive, deep walk-in closet tucked privately past the ensuite bath. Two additional bedrooms are located on the opposite side of the loft, sharing a full bath with its own built-in linen closet. For maximum convenience, a dedicated second-floor laundry room is centrally located right where the bedrooms are.
- Listing Status:
- Active
- Date Added:
- October 14, 2026
- Data Last Updated:
- October 24, 2026 at 12:22AM
- Listing Office:
- MATTAMY REAL ESTATE SERVICES : 407-440-1760
- Listing Agent:
- Elizabeth Manchester : 407-440-1760
- Contact:
- 407-440-1760
- MLS ID:
- O6449647

- General: LightingSidewalk
- Style: Other
- Other Structures: Front Porch
- Roofing: Shingle
- General: BlockFrameTwoSlab
- Road/Access: Paved
- HOA Amenities: 110.0Monthly
- Originating MLS: Stellar MLS
- County: Osceola
- Zoning: RESLAKESIDE AT SATILLA PH 1 PB 37 PGS 1-11 LOT 4105-26-31-0645-0001-0410
- Utilities: BB/HS Internet AvailableCable AvailableElectricity ConnectedPhone AvailableSewer ConnectedWater Connected
- Water: Public
- Sewer: Public Sewer
- Source: Stellar MLS
- Ownership: Fee Simple
This listing courtesy of Elizabeth Manchester , MATTAMY REAL ESTATE SERVICES
Monthly Payment
- Principal & Interest $
- Property Taxes $
- Home Insurance $
- VA Funding Fee $

 New - 19 hours ago