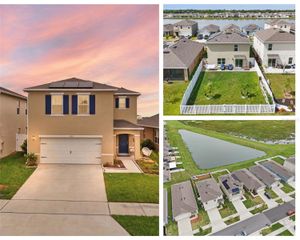
5232 PRAIRIE PRESERVE RUN, St Cloud, FL 34772
- 4 beds |
- 3 baths |
- 2,489 sqft
 Rental
  Built in 2025
  5,663sqft lot
 2 car garage
  $1/sqft
  Listed 1 month ago
Property Description
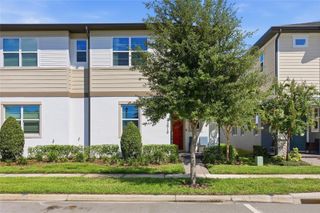
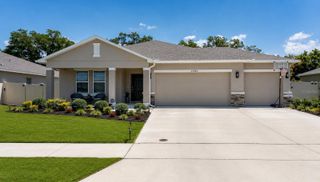
There’s something special about coming home to a view like this. Tucked away on a quiet street with no through traffic, this newer home combines a modern, open-concept design with beautiful conservation and water views and no homes directly behind you. Inside, the bright and inviting layout brings the kitchen, dining, and living areas together, creating a comfortable space for everyday living and entertaining. Modern finishes throughout give the home a fresh, clean feel, while a first-floor bedroom offers flexibility for guests or a home office. Upstairs, a spacious loft provides another living area to relax, work, or play. Step outside to the covered lanai and enjoy a peaceful backdrop of nature, perfect for morning coffee, dinner outside, or simply unwinding at the end of the day. Located in Eden at Crossprairie, residents can enjoy the community pool, playground, green spaces, and trails. Modern, spacious, and surrounded by a view that makes this home feel a little more special. No pets allowed. This property is professionally managed. A Resident Benefits Package is required for $45.00 each month in addition to the monthly rent. The package includes pest control, air filter delivery, resident rewards, identity protection, utility setup assistance, credit-building services, and additional benefits.
- Listing Status:
- Active
- Date Added:
- September 6, 2026
- Data Last Updated:
- September 28, 2026 at 7:21AM
- Listing Office:
- WRA BUSINESS & REAL ESTATE : 407-512-1008
- Listing Agent:
- Hednilson Oliveira : 954-275-7021
- Contact:
- 407-512-1008
- MLS ID:
- O6436853

- General: Sidewalk
- General: Two
- Road/Access: AsphaltPaved
- HOA Amenities: ParkPlaygroundPoolTrail(s)
- Originating MLS: Stellar MLS
- County: Osceola
- Zoning: 21-26-30-0133-0001-0070
- View: Trees/Woods
- Fencing: Partial
- Utilities: Public
- Water: Public
- Sewer: Public Sewer
- Source: Stellar MLS
This listing courtesy of Hednilson Oliveira , WRA BUSINESS & REAL ESTATE