5308 HIGH LINE DRIVE, St Cloud, FL 34771
- 5 beds |
- 4 baths |
- 3,592 sqft
 Single-Family Home
  Built in 2026
  6,534sqft lot
 3 car garage
  $192/sqft
  Listed 3 months ago
Property Description
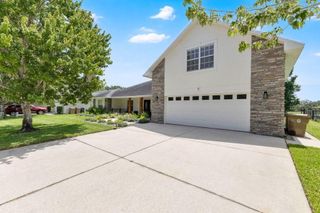
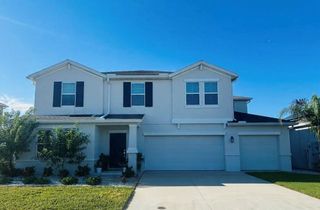
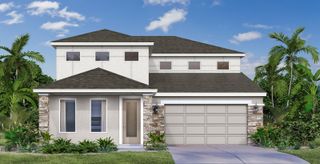
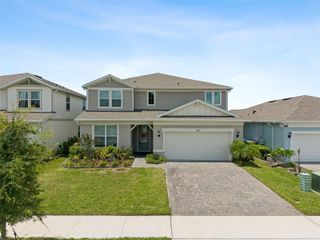
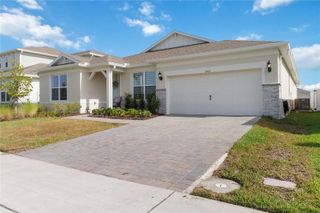
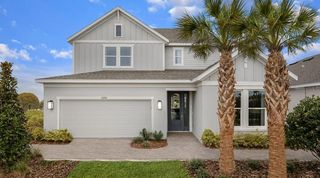
Under Construction. Discover this stunning new construction home at 5308 High Line Drive in Saint Cloud. Built by M/I Homes, this impressive 2-story home offers 3,592 square feet of thoughtfully designed living space with 5 bedrooms and 4 bathrooms. The open-concept living space creates an ideal environment for both daily living and entertaining. The owner's bedroom is conveniently located on the upper level, providing privacy and comfort. Each room has been carefully planned to maximize functionality and flow throughout the home. Key features include: - 5 spacious bedrooms with the owner's bedroom upstairs - 4 well-appointed bathrooms - 3,592 square feet of living space - Open-concept design for seamless entertaining - Quality construction by M/I Homes - 3-car garage This home sits in a desirable Saint Cloud neighborhood known for its family-friendly atmosphere and convenient access to local parks. The area offers excellent recreational opportunities with multiple parks nearby, perfect for outdoor activities and family enjoyment. The floorplan showcases exceptional design quality, featuring well-proportioned rooms and smart use of space throughout. As a new construction home, you'll enjoy the peace of mind that comes with everything being brand new, from the systems to the finishes. This home represents an excellent opportunity to own a quality-built residence in one of Saint Cloud's sought-after neighborhoods.
- Listing Status:
- Pending
- Date Added:
- April 10, 2026
- Data Last Updated:
- July 29, 2026 at 12:22AM
- Listing Office:
- KELLER WILLIAMS ADVANTAGE REALTY : 407-977-7600
- Listing Agent:
- Stacie Brown Kelly : 407-221-4954
- MLS ID:
- O6397827

- General: Crown MoldingEat-in KitchenOpen FloorplanPrimaryBedroom UpstairsThermostatWalk-In Closet(s)
- Rooms: Bonus RoomLoft
- Appliances: DishwasherDisposalMicrowaveRange
- Laundry: Inside
- Flooring: CarpetCeramic Tile
- A/C: Central Air
- Heating: Central
- General: BalconySidewalkSliding Doors
- Other Structures: PorchPatio
- Roofing: Shingle
- General: StuccoTwoSlab
- Road/Access: Asphalt
- HOA Amenities: 64.0Monthly
- Originating MLS: Stellar MLS
- County: Osceola
- Zoning: RESIDENTIACENTER LAKE ON THE PARK PB 35 PGS 74-79 LOT 17932-25-31-0943-0001-1790
- Utilities: Public
- Water: Public
- Sewer: Public Sewer
- Source: Stellar MLS
- Ownership: Fee Simple
This listing courtesy of Stacie Brown Kelly , KELLER WILLIAMS ADVANTAGE REALTY
Monthly Payment
- Principal & Interest $
- Property Taxes $
- Home Insurance $
- VA Funding Fee $