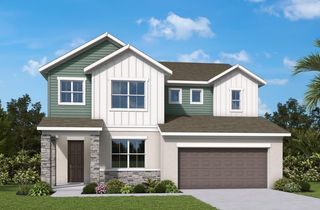
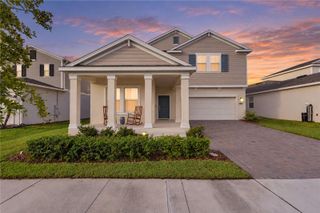
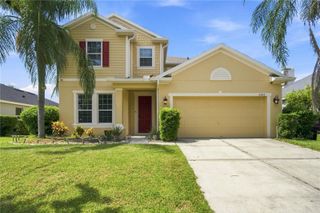
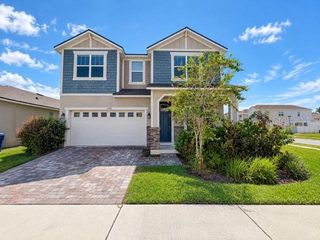
5641 COOPERS HAWK COURT, St Cloud, FL 34772
- 4 beds |
- 4 baths |
- 3,061 sqft
 Single-Family Home
  Built in 2026
  5,663sqft lot
 3 car garage
  $187/sqft
  Listed 10 days ago
Property Description
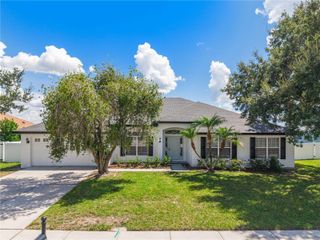
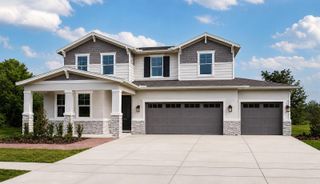
Under Construction. Experience the award-winning craftsmanship and thoughtful design that define every David Weekley Home. The Edie by David Weekley floor plan in Palmeras at Crossprairie brings together the best of comfort, sophistication and top-quality craftsmanship. Show off your style and savor the livability in the expertly crafted family and dining spaces at the heart of this home. The open kitchen features a center island and an expansive view of the gathering spaces to enhance your culinary experience. The Owner’s Retreat is privately situated away from the home’s gathering spaces and showcases a lovely Owner’s Bath and walk-in closet. Two junior bedrooms and a guest suite are situated upstairs, creating ample privacy and individual appeal to accommodate your lifestyle. Experience the Best in Design, Choice and Service with this new home in one of Central Florida's most exciting new communities. Schedule your private tour today!
- Listing Status:
- Active
- Date Added:
- September 17, 2026
- Data Last Updated:
- September 28, 2026 at 3:22AM
- Listing Office:
- WEEKLEY HOMES REALTY COMPANY : 866-493-3553
- Listing Agent:
- Robert St. Pierre :
- Contact:
- rstpierre@dwhomes.com
- MLS ID:
- TB8549721

- General: SidewalkSprinkler Metered
- Style: Craftsman
- Other Structures: PorchRear PorchCovered
- Parking: DrivewayGarage Door OpenerTandem
- Roofing: Shingle
- Windows: BlindsDouble Pane Windows
- General: BlockCement SidingConcreteFrameTwoSlab
- Road/Access: AsphaltPaved
- HOA Amenities: ClubhouseParkPlaygroundPoolPoolMaintenance GroundsMaintenance95.0Monthly
- Originating MLS: Stellar MLS
- County: Osceola
- Zoning: RESIEDGEWATER ED-6 PH-1B PB 37 PGS 79-84 LOT 18828-26-30-0136-0001-1880
- View: Water
- Utilities: Cable AvailableElectricity AvailableElectricity ConnectedSewer AvailableSprinkler MeterSprinkler RecycledUnderground UtilitiesWater Available
- Water: Public
- Sewer: Private Sewer
- Source: Stellar MLS
- Ownership: Fee Simple
This listing courtesy of Robert St. Pierre , WEEKLEY HOMES REALTY COMPANY
Monthly Payment
- Principal & Interest $
- Property Taxes $
- Home Insurance $
- VA Funding Fee $