5760 LEON TYSON ROAD, St Cloud, FL 34771
- 4 beds |
- 3 baths |
- 3,334 sqft
 Rental
  Built in 1991
  5acre lot
 2 car garage
  $1/sqft
  Listed 10 days ago
Property Description
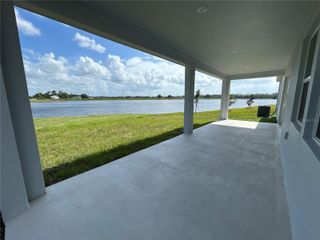
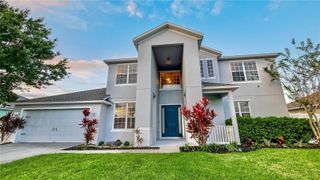
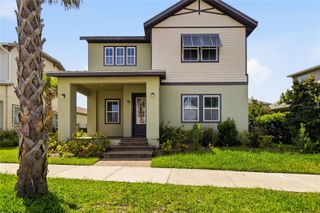
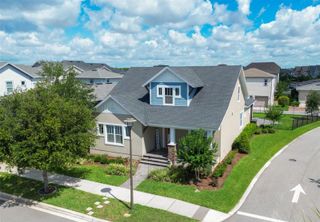
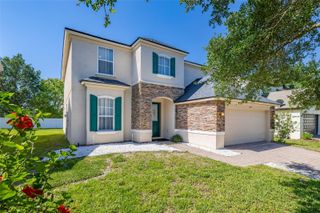
***FLORIDA DREAM LIVING*** Lease this amazing 4 bedroom/3bath *POOL* home on BEAUTIFUL *5-ACRE LOT*! There are TWO PRIMARY BEDROOMS and LIVING ROOMS, including a GRAND family room overlooking the beautiful screen enclosed pool and patio. This home offers a 3-way split floor plan for everyone to spread out and have their own space. You'll feel like you're staying in the presidential suite of a 5 diamond hotel in the main primary bedroom, with a private setting at the back of the home - enter through double doors and a grand foyer entrance with a HUGE en suite bath complete with garden tub, double entry/walkthrough shower, separate vanities, two water closets and a GIANT walk-in closet plus two sets of French doors leading to the sparkling pool with a waterfall feature. This home features an expansive, covered front porch. You will love cooking and entertaining in the open kitchen which includes a gas range, bar counter and newer appliances plus an adjacent breakfast room. The interior laundry room includes a newer front load washer and dryer. Oversized two-car garage. Spend your evenings on the screen enclosed patio counting stars while loving life on this gorgeous, expansive lot with room for RV or boat parking - you'll feel like you're a million miles away and yet, SO close to everything including grocery and retail shopping, Lake Nona, Laureate Park, Medical City, spectacular dining, Orlando International Airport (MCO) and more. Available to move in NOW! POOL and LAWN CARE included in rent! Call today to schedule a tour of this incredible home.
- Listing Status:
- Active
- Date Added:
- July 17, 2026
- Data Last Updated:
- July 26, 2026 at 8:22PM
- Listing Office:
- MAINFRAME REAL ESTATE : 407-513-4257
- Listing Agent:
- Carla Stanton : 321-356-3370
- MLS ID:
- O6425923

- General: LightingPrivate MailboxPrivate Yard
- Other Structures: Front PorchRear PorchScreenedPatio
- Pool: Child Safety FenceGuniteIn GroundScreen Enclosure
- Parking: Garage Door OpenerParking PadRV Access/Parking
- Windows: Blinds
- General: One
- Road/Access: Paved
- Originating MLS: Stellar MLS
- County: Osceola
- Zoning: 10-25-31-2868-0001-0130
- View: Trees/Woods
- Fencing: Fenced
- Utilities: BB/HS Internet AvailableCable AvailableElectricity AvailableElectricity ConnectedPropanePublicSewer AvailableSewer ConnectedWater AvailableWater Connected
- Water: Well
- Sewer: Septic Tank
- Source: Stellar MLS
This listing courtesy of Carla Stanton , MAINFRAME REAL ESTATE