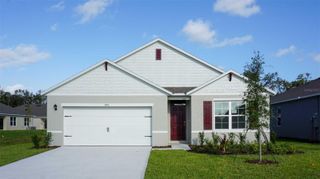
5978 ED HARRIS CT, St Cloud, FL 34771
- 4 beds |
- 3 baths |
- 1,872 sqft
 Single-Family Home
  Built in 1996
  0.57acre lot
 2 car garage
  $256/sqft
  Listed 7 days ago
Property Description
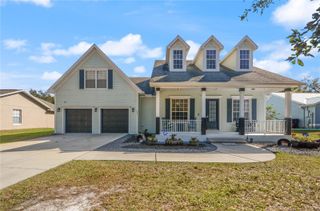
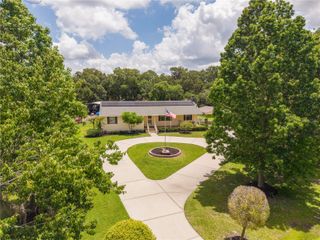
Tucked beneath mature oak trees in a quiet one-street community, this beautifully updated 4 bedroom, 3 bathroom home offers the space, privacy, and lifestyle that are becoming harder to find in St. Cloud. Situated on over half an acre with no HOA, the property combines peaceful outdoor living with thoughtful updates throughout.Inside, you’ll find 1,872 square feet of living space featuring vaulted ceilings, separate living and family rooms, an updated kitchen with granite countertops and pass-through window to the expansive 10x33 screened porch, and beautifully renovated bathrooms. The spacious primary suite features dual sinks, a slipper tub, and separate walk-in shower.Step outside and experience what truly sets this property apart: a large fenced backyard shaded by gorgeous mature oaks, an extended paver patio with firepit, and a permitted 22x24 concrete block detached shop complete with electric, water, a garage door, and endless possibilities for hobbies, storage, or workspace.Major updates include new roof and gutters on both the home and shop in 2024, water heater in 2024, HVAC in 2022, exterior paint in 2023, and well pump and water softener in 2018. Over $100,000 in seller improvements.Conveniently located just minutes from Downtown St. Cloud, Lake Nona Medical City, Orlando International Airport, Central Florida Theme Parks, and within easy reach of Florida’s East Coast beaches.
- Listing Status:
- Active
- Date Added:
- May 18, 2026
- Data Last Updated:
- May 25, 2026 at 2:21PM
- Listing Office:
- KEYSTONE RESIDENTIAL GROUP LLC : 407-556-3249
- Listing Agent:
- Lisa Bertossa : 407-709-1447
- MLS ID:
- S5149976

- General: Fire PitSliding Doors
- Style: Florida
- Other Structures: WorkshopRear PorchScreenedCovered
- Parking: DrivewayGarage Door Opener
- Roofing: Shingle
- Windows: Skylight(s)Blinds
- General: BlockStuccoOneSlab
- Road/Access: Asphalt
- Originating MLS: Stellar MLS
- County: Osceola
- Zoning: OR1CPINE GROVE EST UNIT 1 PB 7 PG 91 LOT 1303-26-31-4756-0001-0130
- Fencing: Wood
- Utilities: Cable AvailableCable ConnectedElectricity Connected
- Water: Well
- Sewer: Septic Tank
- Source: Stellar MLS
- Ownership: Fee Simple
This listing courtesy of Lisa Bertossa , KEYSTONE RESIDENTIAL GROUP LLC
Monthly Payment
- Principal & Interest $
- Property Taxes $
- Home Insurance $
- VA Funding Fee $

 New - 1 day ago