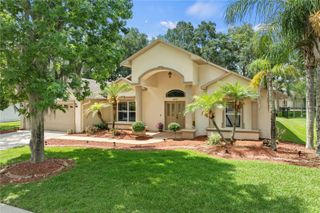
623 JERSEY AVENUE, St Cloud, FL 34769
- 3 beds |
- 2 baths |
- 1,740 sqft
 Single-Family Home
  Built in 1967
  0.26acre lot
 —— car garage
  $244/sqft
  Listed 5 days ago
Property Description
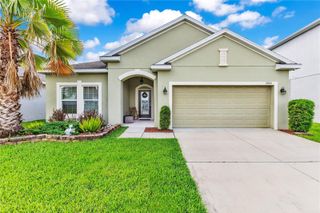
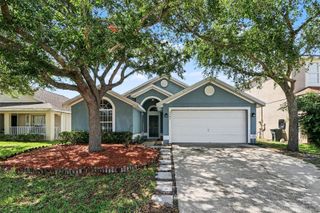
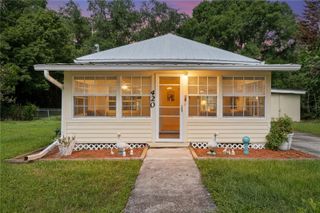
Welcome to 623 Jersey Ave — a beautifully renovated 3-bedroom, 2-bath home offering 1,740 sq. ft. of modern comfort and style in the heart of Saint Cloud! Every inch of this home has been meticulously updated and it truly shows. Enjoy peace of mind with major upgrades already completed, including a brand-new roof (December 2024), new A/C unit, updated electrical panel, new water heater, and new plumbing. The stunning kitchen is a true centerpiece featuring all-new shaker-style soft-close cabinetry, sleek quartz countertops, stainless steel appliances, a large single-bowl sink with modern fixtures, and a spacious island perfect for cooking, gathering, and entertaining. The split floor plan offers privacy and functionality, with a spacious primary suite showcasing a fully renovated bathroom and walk-in shower. French doors open to a huge screened-in back porch, creating the perfect indoor-outdoor living experience. The oversized backyard is fully fenced and loaded with potential — with plenty of room for a pool, RV, boat parking, playground, or outdoor oasis. Additional upgrades include luxury vinyl plank flooring throughout, fresh interior and exterior paint, recessed lighting, modern fixtures, new ceiling fans, updated hardware, new blinds, and energy-efficient improvements. A long paver driveway provides ample parking and leads to a attached carport/storage area for added convenience. Located only a couple of blocks from Lake Front and near shopping, dining, parks, major highways, and local attractions, this move-in ready gem combines charm, functionality, and modern upgrades all in one. Don’t miss your opportunity to own this incredible Saint Cloud home — schedule your private showing today!
- Listing Status:
- Active
- Date Added:
- May 27, 2026
- Data Last Updated:
- May 31, 2026 at 7:21AM
- Listing Office:
- EXP REALTY LLC : 888-883-8509
- Listing Agent:
- Gladisnell Akers : 951-775-4026
- MLS ID:
- O6411159

- General: French DoorsPrivate Yard
- Other Structures: GazeboShed(s)StoragePorchFront PorchPatio
- Parking: DrivewayRV Access/Parking
- Roofing: Shingle
- Windows: BlindsWindow Treatments
- General: BlockStuccoOneSlab
- Road/Access: Paved
- Originating MLS: Stellar MLS
- County: Osceola
- Zoning: SR2ST CLOUD PB B PG 34 BLK 39 LOTS 13-15 & FRACTIONAL BLK 39BEG 60 FT E OF SW COR LOT 13E 90 FTN 75 FTW 90 FTS 75 FT TO POB 2/26/3001-26-30-0001-0039-0130
- Fencing: Wood
- Utilities: BB/HS Internet AvailableCable ConnectedElectricity ConnectedPublicSewer ConnectedWater Connected
- Water: Public
- Sewer: Public Sewer
- Source: Stellar MLS
- Ownership: Fee Simple
This listing courtesy of Gladisnell Akers , EXP REALTY LLC
Monthly Payment
- Principal & Interest $
- Property Taxes $
- Home Insurance $
- VA Funding Fee $

 New - 1 day ago