6236 TRAILBLAZE BEND, St Cloud, FL 34771
- 4 beds |
- 5 baths |
- 3,169 sqft
 Single-Family Home
  Built in 2024
  7,405sqft lot
 2 car garage
  $237/sqft
  Listed 2 months ago
Property Description
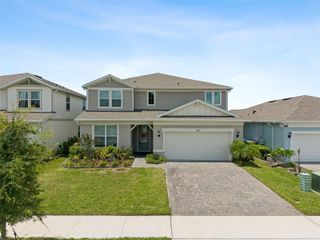
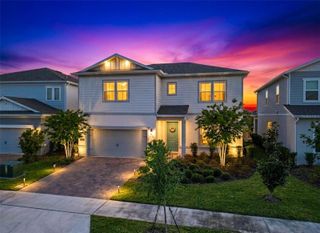
PRICE IMPROVEMENT! Exceptional value and luxury living in the highly sought-after Sunbridge Community! Built in 2024, this meticulously maintained, impressive 2-story, 4 bedroom, 4.5 bathroom residence offers 3,169 square feet of thoughtfully designed living space on an Oversized Premium Conservation Homesite with tranquil canal frontage and picturesque views of lush, protected woodlands. Surrounded by mature native trees and natural greenery, the backyard creates a private, peaceful setting where you can enjoy the beauty of Florida nature right from your extended lanai with no rear neighbors and a scenic backdrop that feels like your own private retreat. Designed with both style and functionality in mind, this home showcases extensive premium upgrades rarely found in new construction. The open-concept floor-plan features soaring 10’ interior doors, upgraded flooring and wall tile selections, upgraded carpet, custom paint scheme, upgraded lighting throughout, and elegant aluminum stair railings overlooking the second floor. The Flex Room has been enhanced with French doors, creating the perfect private office, media room, or guest space. The downstairs bedroom features an ensuite bathroom, ideal for multigenerational living or visiting guests. The optional Gourmet Kitchen layout serves as the centerpiece of the home, complete with upgraded appliances, upgraded cabinetry and hardware, farmhouse sink, upgraded quartz countertops, and expansive entertaining space ideal for hosting family and friends. Smart home features include automated Phillips Hue lighting in the main living areas and primary suite, a Honeywell alarm system, dual Honeywell thermostats for both floors, a Tesla Charger in the garage, and Paid-in-Full Solar Panels for long-term energy efficiency and savings. Outdoor living has been extensively enhanced with an extended covered lanai, approximately 1,700 square feet of brick paver additions, a fully fenced backyard with wood and aluminum fencing and 3 gates, upgraded landscaping and irrigation system, outdoor kitchen setup package, and an extended driveway. Whether enjoying morning coffee overlooking the conservation and canal views or entertaining under the covered patio surrounded by towering trees and natural scenery, this outdoor space offers exceptional privacy and serenity. Additional upgrades include epoxy-coated garage floors. Located within Sunbridge, residents enjoy access to the popular Basecamp amenity area along with the highly regarded Voyager K-8 Environmental STEM School conveniently located within the community. Sunbridge is known for its miles of nature trails, water views, recreation areas, and connected lifestyle with convenient access to Lake Nona, Orlando International Airport, Medical City, shopping, dining, and major roadways.
- Listing Status:
- Active
- Date Added:
- May 21, 2026
- Data Last Updated:
- July 27, 2026 at 7:24AM
- Listing Office:
- RE/MAX TOWN & COUNTRY REALTY : 407-695-2066
- Listing Agent:
- Rob Breese, III : 321-436-8813
- MLS ID:
- O6409479

- General: SidewalkSliding Doors
- Other Structures: Front PorchRear PorchCovered
- Parking: DrivewayElectric Vehicle Charging Station(s)Garage Door Opener
- Roofing: Shingle
- General: Cement SidingHardiPlank TypeTwoSlab
- Road/Access: Paved
- HOA Amenities: ClubhouseParkPlaygroundPoolRecreation FacilitiesPoolRecreational Facilities450.0Quarterly
- Originating MLS: Stellar MLS
- County: Osceola
- Zoning: PUDWESLYN PARK PH 3 PB 34 PGS 38-52 LOT 7402-25-31-5539-0001-0740
- View: Trees/Woods
- Fencing: Fenced
- Utilities: BB/HS Internet AvailableElectricity ConnectedPublicSewer ConnectedWater Connected
- Water: Public
- Sewer: Public Sewer
- Source: Stellar MLS
- Ownership: Fee Simple
This listing courtesy of Rob Breese, III , RE/MAX TOWN & COUNTRY REALTY
Monthly Payment
- Principal & Interest $
- Property Taxes $
- Home Insurance $
- VA Funding Fee $