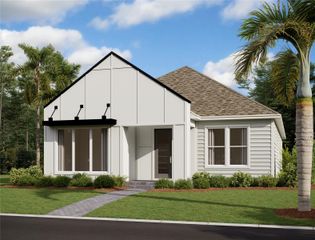
6366 ROVER WAY, St Cloud, FL 34771
- 3 beds |
- 3 baths |
- 2,120 sqft
 Single-Family Home
 Built in 2026
 3,920sqft lot
 2 car garage
 $282/sqft
 Listed 23 days ago
Property Description
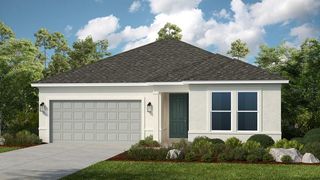
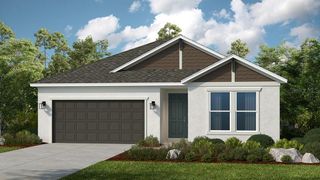
Limited-time $75,000 Flex Cash incentive toward financing and closing costs when financing through the seller’s designated lender. Offer expires December 31, 2026. Terms and conditions apply. Award Winning David Weekley’ Homes signature craftsmanship is evident throughout our Zeppelin plan. Fulfill your lifestyle dreams in the vibrant and innovative Zeppelin new home plan. A tasteful kitchen rests at the heart of this home, balancing impressive style with easy function, all while maintaining an open design that flows throughout the main level. Elegant cabinetry, a decorative tile backsplash, and quartz countertops complete the space, ensuring both style and functionality. Your open concept living spaces present a distinguished first impression from the front door and offers superb comforts for quiet evenings together. The covered front porch and lanai provide extraordinary places to welcome guests, relax, and achieve your hosting and productivity goals. Your Owner’s Retreat includes a sleek ensuite bathroom and a walk-in closet to make it easy to rest and refresh in luxury. Two junior bedrooms are situated on the second floor, presenting ample privacy for growing residents. Come together for movies and games in the upstairs retreat, which is open to the family room thanks to a soaring ceiling that spans both levels. The hush of the moonlit woods inspires The Midnight Forest interior where deep tones and rich details bring mystery and refinement together.
- Listing Status:
- Active
- Date Added:
- October 20, 2026
- Data Last Updated:
- November 12, 2026 at 6:20AM
- Listing Office:
- WEEKLEY HOMES REALTY COMPANY : 866-493-3553
- Listing Agent:
- Robert St. Pierre :
- Contact:
- rstpierre@dwhomes.com
- MLS ID:
- TB8559723

- Style: Traditional
- Other Structures: Rear PorchSide Porch
- Parking: Garage Faces Rear
- Roofing: Shingle
- General: Cement SidingFrameTwoSlab
- Road/Access: AsphaltPaved
- HOA Amenities: ParkPoolTrail(s)Internet421.87Quarterly
- Originating MLS: Stellar MLS
- County: Osceola
- Zoning: RESIWESLYN PARK PH 1 PB 31 PGS 86-96 LOT 5702-25-31-5537-0001-0570
- Utilities: Electricity ConnectedPublicSewer ConnectedSprinkler RecycledUnderground UtilitiesWater Connected
- Water: Public
- Sewer: Public Sewer
- Source: Stellar MLS
- Ownership: Fee Simple
This listing courtesy of Robert St. Pierre , WEEKLEY HOMES REALTY COMPANY
Monthly Payment
- Principal & Interest $
- Property Taxes $
- Home Insurance $
- VA Funding Fee $


 New - 2 days ago