6522 HORSESHOE LANE WAY, St Cloud, FL 34773
- 3 beds |
- 3 baths |
- 1,469 sqft
 Town Home
  Built in 2026
  3,049sqft lot
 2 car garage
  $221/sqft
  Listed 24 days ago
Property Description
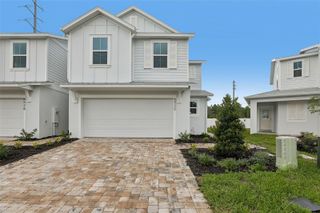
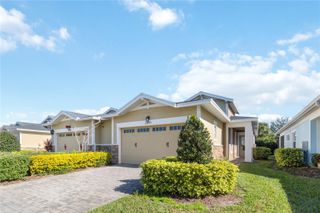
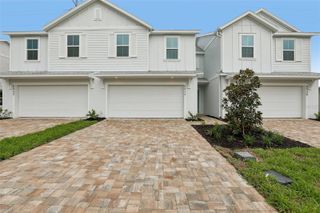
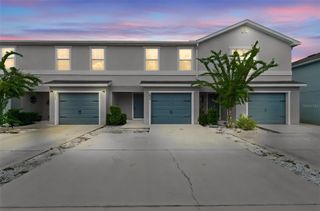
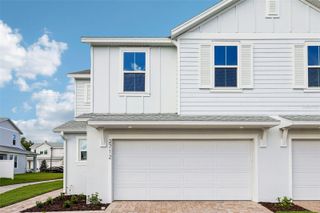
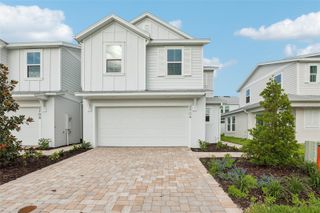
The Coronado floor plan at Cyrene at Harmony in St. Cloud, Florida, offers 1,469 square feet of stylish and functional living space with 3 bedrooms, 2.5 bathrooms, and a 2-car garage. As an end-unit townhome, the Coronado features a desirable side-entry front door that enhances both privacy and curb appeal. The first floor showcases an open-concept design where the spacious kitchen, dining area, and family room flow seamlessly together, creating an ideal setting for everyday living and entertaining. Glass door take you to covered lanai and backyard patio, extending the living space outdoors, while a convenient half bath serves guests on the main level. Upstairs, the private primary suite includes a generous walk-in closet and an in-suite bathroom with dual sinks and a window that fills the space with natural light. Two additional bedrooms share a full bathroom, and a versatile loft provides the perfect space for a home office, study area, or media room. An upstairs laundry room adds everyday convenience, making the Coronado an excellent choice for homeowners seeking a spacious, modern townhome with flexible living areas and low-maintenance living in the Harmony community.
- Listing Status:
- Active
- Date Added:
- September 5, 2026
- Data Last Updated:
- September 28, 2026 at 2:22PM
- Listing Office:
- DRB GROUP REALTY, LLC : 407-270-2747
- Listing Agent:
- Adam Schott : 407-270-2747
- Contact:
- 407-270-2747
- MLS ID:
- O6439528

- General: LightingRain GuttersSidewalkSprinkler Metered
- Style: Coastal
- Other Structures: PorchCovered
- Parking: Driveway
- Roofing: Shingle
- Windows: Double Pane WindowsLow-Emissivity Windows
- General: ConcreteHardiPlank TypeTwoSlab
- Road/Access: AsphaltPaved
- HOA Amenities: PlaygroundPoolCommon Area TaxesPoolMaintenance StructureMaintenance Grounds250.0Monthly
- Originating MLS: Stellar MLS
- County: Osceola
- Zoning: RESCYRENE AT HARMONY PB 34 PGS 109-110 LOT 2424-26-31-3672-0001-0240
- View: Pool
- Utilities: Electricity ConnectedPublicSewer ConnectedSprinkler MeterUnderground UtilitiesWater Connected
- Water: Public
- Sewer: Public Sewer
- Source: Stellar MLS
- Ownership: Fee Simple
This listing courtesy of Adam Schott , DRB GROUP REALTY, LLC
Monthly Payment
- Principal & Interest $
- Property Taxes $
- Home Insurance $
- VA Funding Fee $