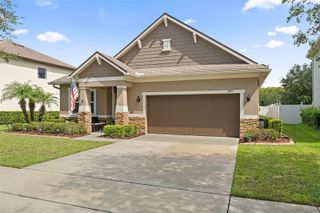
6928 ARACUAN WAY, St Cloud, FL 34771
- 4 beds |
- 4 baths |
- 2,260 sqft
 Single-Family Home
  Built in 2026
  4,356sqft lot
 2 car garage
  $200/sqft
  Listed 4 days ago
Property Description
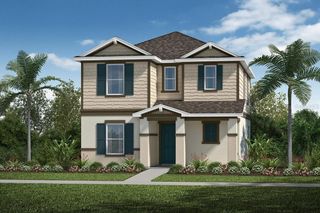
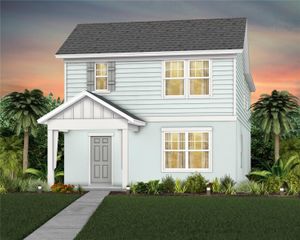
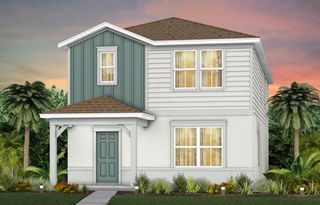
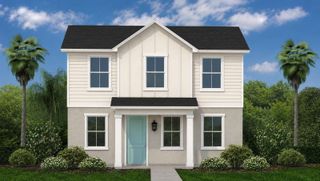
Under Construction. Multigenerational suite included! This spacious 4-bedroom, 3.5-bath new construction home in Orlando combines an open-concept two-story layout with a private, apartment-style suite — giving you room to host extended family, guests, or a home-based office without sacrificing privacy. The main floor centers on a bright, open kitchen, dining, and living area with a large island, white Shaker-style cabinets with black hardware, quartz countertops, and a tile backsplash. Tile flooring runs through all common and wet areas on the first floor, and a covered lanai extends your living space outdoors for year-round Florida living. Tucked off the main floor with its own private entrance, the multigen suite includes a living room, bedroom, bathroom, and kitchenette — a flexible space for aging parents, adult children, long-term guests, or a dedicated workspace. Upstairs, the owner's suite is a true retreat with dual walk-in closets and a well-appointed en-suite bath. Two additional bedrooms, a full bath, a versatile loft, and an upstairs laundry room round out this thoughtfully designed floorplan. Built with energy-efficient features and low-maintenance materials for lasting value and flexibility, and backed by a 2-10 Builder's Warranty for extra peace of mind. NOTE: Photos and renderings are for example purposes only.
- Listing Status:
- Active
- Date Added:
- September 24, 2026
- Data Last Updated:
- September 28, 2026 at 3:22AM
- Listing Office:
- INB REALTY LLC : 855-694-6634
- Listing Agent:
- Ann Richter : 407-484-6526
- Contact:
- R.Richter@inbhomes.com
- MLS ID:
- O6444091

- Style: Contemporary
- Other Structures: Front PorchRear PorchCovered
- Parking: DrivewayGarage Door Opener
- Roofing: Shingle
- General: BlockHardiPlank TypeStuccoFrameTwoSlab
- Road/Access: Paved
- HOA Amenities: ParkPlaygroundTrail(s)225.0Quarterly
- Originating MLS: Stellar MLS
- County: Osceola
- Zoning: SFRTUMBLESON PB 38 PGS 76-77 LOT 4613-26-31-5337-0001-0460
- Utilities: Cable AvailableElectricity ConnectedPhone AvailableSewer ConnectedWater Connected
- Water: Public
- Sewer: Public Sewer
- Source: Stellar MLS
- Ownership: Fee Simple
This listing courtesy of Ann Richter , INB REALTY LLC
Monthly Payment
- Principal & Interest $
- Property Taxes $
- Home Insurance $
- VA Funding Fee $

 New - 2 days ago