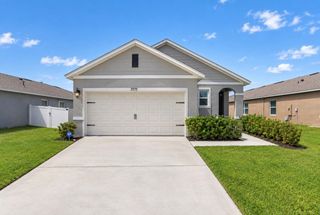
6934 ARACUAN WAY, St Cloud, FL 34771
- 4 beds |
- 3 baths |
- 1,810 sqft
 Single-Family Home
  Built in 2026
  4,792sqft lot
 2 car garage
  $228/sqft
  Listed 7 days ago
Property Description
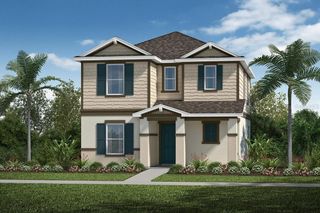
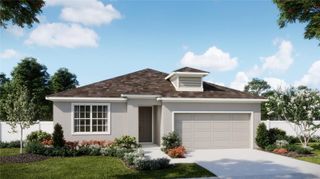
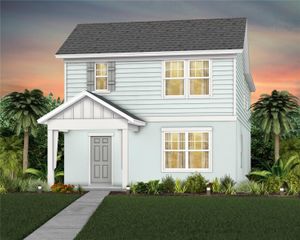
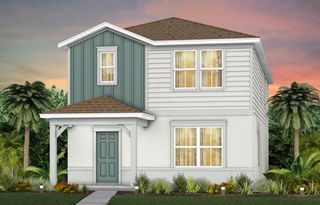
Under Construction. Corner lot with fountain view from front porch! This 4-bedroom, 2.5-bath two-story home on a corner lot delivers the space and flexibility today's buyers want, with an open-concept layout and thoughtful finishes on every level. A covered front porch with a stunning fountain view sets the tone before you even step inside. The main floor centers on an open kitchen, dining, and living area highlighted by a large island, grey Shaker-style cabinets with brushed nickel hardware, quartz countertops, and a tile backsplash. Luxury vinyl plank flooring runs throughout the entire first floor for a seamless, easy-care finish. Upstairs, the owner's suite offers a private retreat with a spacious walk-in closet and en-suite bath. Three additional bedrooms provide room to spread out, and a centrally located loft adds a second living area perfect for a media room, playroom, or home office. Step outside to the rear covered lanai for year-round outdoor living, and enjoy the everyday convenience of a two-car garage and dedicated laundry room. Built with energy-efficient features and low-maintenance materials for lasting comfort and value, and backed by a 2-10 Builder's Warranty for extra peace of mind. NOTE: Photos / renderings are for example purposes only.
- Listing Status:
- Active
- Date Added:
- September 21, 2026
- Data Last Updated:
- September 28, 2026 at 4:21AM
- Listing Office:
- INB REALTY LLC : 855-694-6634
- Listing Agent:
- Ann Richter : 407-484-6526
- Contact:
- R.Richter@inbhomes.com
- MLS ID:
- O6443478

- Style: Contemporary
- Other Structures: Front PorchRear PorchCovered
- Parking: DrivewayGarage Door Opener
- Roofing: Shingle
- General: BlockHardiPlank TypeStuccoFrameTwoSlab
- Road/Access: Paved
- HOA Amenities: ParkPlaygroundTrail(s)255.0Quarterly
- Originating MLS: Stellar MLS
- County: Osceola
- Zoning: SFRTUMBLESON PB 38 PGS 76-77 LOT 45113-26-31-5337-0001-0450
- Utilities: Cable AvailableElectricity ConnectedPhone AvailableSewer ConnectedWater Connected
- Water: Public
- Sewer: Public Sewer
- Source: Stellar MLS
- Ownership: Fee Simple
This listing courtesy of Ann Richter , INB REALTY LLC
Monthly Payment
- Principal & Interest $
- Property Taxes $
- Home Insurance $
- VA Funding Fee $

 New - 3 days ago