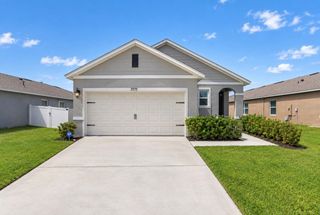
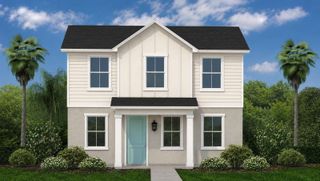
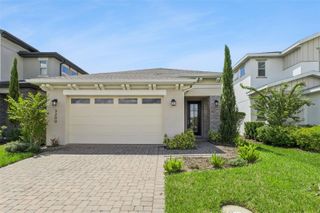
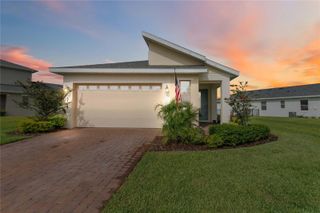
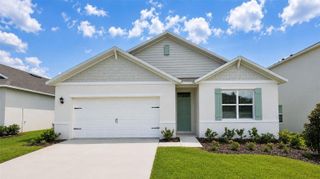
7714 BENT TREE LOOP, St Cloud, FL 34773
- 4 beds |
- 2 baths |
- 1,820 sqft
 Single-Family Home
  Built in 2026
  6,534sqft lot
 2 car garage
  $227/sqft
  Listed 3 days ago
Property Description
**BRAND-NEW ONE-STORY + MOVE-IN READY + NO CDD + UP TO $20K FLEX CASH!** This 4-bedroom, 2-bath single-story Adams Homes 1820 plan (Elevation B) offers 1,820 sq ft of thoughtfully designed living space in Harmony Central. A 10-foot foyer leads to a formal dining room and a flexible fourth bedroom with French doors, perfect as a den or home office. The heart of the home is the open family room with 10-foot ceilings, overlooking the kitchen with a breakfast bar, stone countertops, wood cabinetry, pantry and a sunny breakfast nook. The split-bedroom layout places the owner's suite privately at the rear, with vaulted ceilings, a walk-in closet and an en-suite bath with dual sinks, garden tub and linen closet. Two secondary bedrooms with vaulted ceilings share a full hall bath, and an interior laundry room adds everyday convenience. Relax on the covered, vaulted lanai, and enjoy the 2-car garage. Concrete block and stucco construction with a 1-year builder warranty and 10-year structural warranty. Harmony Central offers a community pool, dog park and walking trails with NO CDD and a low HOA, and easy access to Lake Nona Medical City, Orlando International Airport and major roadways. Secure this home with only a $1,000 deposit; builder-paid closing costs available with the preferred lender. *Incentives subject to availability, buyer qualification and use of the builder's preferred lender.*
- Listing Status:
- Active
- Date Added:
- September 26, 2026
- Data Last Updated:
- September 28, 2026 at 5:21AM
- Listing Office:
- ADAMS HOMES REALTY, INC. : 407-523-1030
- Listing Agent:
- Juan Torres Gil : 786-899-6905
- Contact:
- 407-523-1030
- MLS ID:
- S5158317

- General: LightingSidewalk
- Style: Florida
- Other Structures: Rear PorchCovered
- Parking: Driveway
- Roofing: Shingle
- General: BlockStuccoOneSlab
- Road/Access: Asphalt
- HOA Amenities: PoolTrail(s)Pool908.0Annually
- Originating MLS: Stellar MLS
- County: Osceola
- Zoning: RESHARMONY CENTRAL PH 2 PB 35 PGS 139-144 BLK P LOT 1932-26-32-3666-000P-0190
- Utilities: Cable AvailableElectricity ConnectedPublicSewer ConnectedUnderground UtilitiesWater Connected
- Water: Public
- Sewer: Public Sewer
- Source: Stellar MLS
- Ownership: Fee Simple
This listing courtesy of Juan Torres Gil , ADAMS HOMES REALTY, INC.
Monthly Payment
- Principal & Interest $
- Property Taxes $
- Home Insurance $
- VA Funding Fee $

 New - 3 days ago