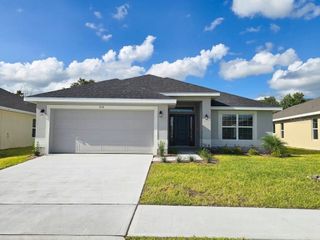
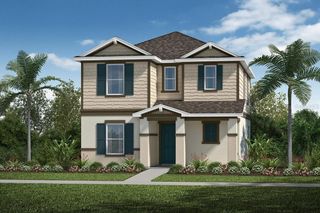
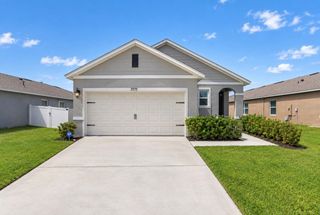
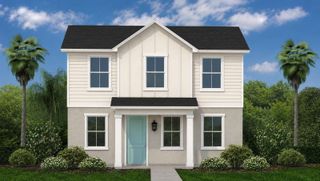
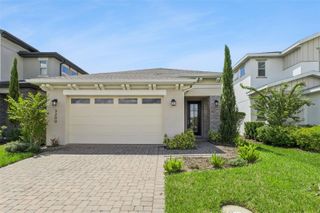
3184 SONGBIRD CIRCLE, Harmony, FL 34773
- 3 beds |
- 2 baths |
- 1,852 sqft
 Single-Family Home
  Built in 2023
  10,019sqft lot
 2 car garage
  $238/sqft
  Listed 12 days ago
Property Description
Discover resort-style living in The Lakes at Harmony, a sought-after 55 and better community nestled in a peaceful corner of St. Cloud. This beautifully maintained 3-bedroom, 2-bath pool home offers more than 1850 square feet of inviting living space on a spacious lot, complete with a custom saltwater pool designed for relaxing, entertaining, and enjoying Florida's year-round sunshine. Step inside to an open, comfortable layout that makes everyday living and hosting effortless. The kitchen features upgraded stainless-steel appliances, while the spacious owner's suite provides a private retreat with a beautifully tiled shower and glass enclosure. Outside, your private pool oasis offers the perfect setting for morning swims, weekend gatherings, or unwinding at the end of the day--with the added benefit of retractable privacy screens completely around the pool area, as well as the larger homesite with plenty of outdoor space. The Lakes at Harmony delivers an exceptional lifestyle with lawn maintenance included and access to desirable community amenities within the master-planned Harmony community. Golf lovers will appreciate the beautiful Johnny Miller Signature 18-hole-par 72 golf course, while residents enjoy the tranquility and convenience of this welcoming neighborhood. If you've been waiting for a move-in-ready pool home in a vibrant 55+ community, this is your opportunity. Come see why life in Harmony feels like a vacation--schedule your private showing today before this exceptional home is gone!
- Listing Status:
- Active
- Date Added:
- September 18, 2026
- Data Last Updated:
- September 28, 2026 at 6:22AM
- Listing Office:
- WEICHERT REALTORS HALLMARK PRO : 407-891-1220
- Listing Agent:
- Barbara Reilly : 407-747-0102
- Contact:
- 407-841-8011
- MLS ID:
- S5157894

- General: Sidewalk
- Style: Contemporary
- Other Structures: Front PorchScreenedPatioCovered
- Pool: GuniteIn GroundLightingPool AlarmSalt WaterScreen Enclosure
- Parking: DrivewayGarage Door OpenerOversized
- Roofing: Shingle
- Windows: Double Pane WindowsWindow Treatments
- General: BlockStuccoOneSlab
- Road/Access: Paved
- HOA Amenities: Pickleball Court(s)PoolTrail(s)PoolMaintenance Grounds251.0Monthly
- Originating MLS: Stellar MLS
- County: Osceola
- Zoning: SFRHARMONY NEIGHBORHOOD J PB 27 PGS 49-53 LOT 7629-26-32-3357-0001-0760
- View: Pool
- Utilities: Electricity ConnectedSewer ConnectedUnderground UtilitiesWater Connected
- Water: Public
- Sewer: Public Sewer
- Source: Stellar MLS
- Ownership: Fee Simple
This listing courtesy of Barbara Reilly , WEICHERT REALTORS HALLMARK PRO
Monthly Payment
- Principal & Interest $
- Property Taxes $
- Home Insurance $
- VA Funding Fee $

 New - 3 days ago