6990 BUCKHORN TRAIL, St Cloud, FL 34771
- 4 beds |
- 2 baths |
- 1,867 sqft
 Single-Family Home
  Built in 2019
  1acre lot
 2 car garage
  $364/sqft
  Listed 1 month ago
Property Description
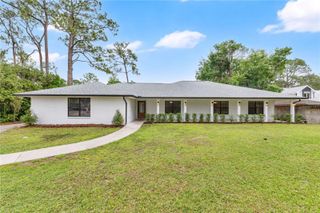
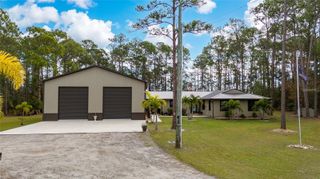
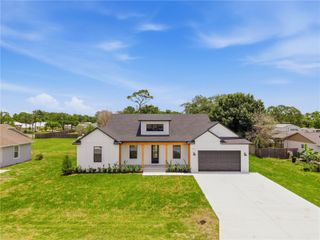
Welcome to your private slice of Florida living, where space, upgrades, and everyday comfort come together on over an acre of land. Built in 2019, this custom home offers nearly 1,900 square feet of open-concept living with fresh paint and tile throughout, creating a bright, modern feel from the moment you walk in. The kitchen flows seamlessly into the main living areas, ideal for entertaining or simply enjoying the space, and comes fully equipped with all appliances, including washer, dryer, refrigerator, and even a second refrigerator in the garage. The split floor plan features four spacious bedrooms and two bathrooms, including a primary suite with remote-controlled blinds for added comfort and convenience. Step outside to a backyard designed for how buyers actually want to live—complete with a heated saltwater pool (14x25) featuring a 6x10 sun deck, expanded paver area, summer kitchen, playground, and an air-conditioned shed perfect for a workshop, gym, or creative space. The salt chlorinator was replaced last year for added peace of mind. Additional highlights include an automatic driveway gate and garage door openers, inside laundry, and ample room for boats, RVs, or future additions. Properties offering this combination of newer construction, land, and fully built-out outdoor living are hard to find—schedule your private showing before it’s gone.
- Listing Status:
- Pending
- Date Added:
- April 24, 2026
- Data Last Updated:
- May 25, 2026 at 10:23PM
- Listing Office:
- OLYMPUS EXECUTIVE REALTY INC : 407-469-0090
- Listing Agent:
- Matt MacNab : 321-624-2137
- MLS ID:
- O6400396

- General: Ceiling Fans(s)High CeilingsKitchen/Family Room ComboLiving Room/Dining Room ComboThermostatWalk-In Closet(s)
- Appliances: DishwasherDisposalDryerMicrowaveRangeRefrigeratorWasher
- Laundry: Inside
- Flooring: Ceramic TileLuxury VinylTile
- A/C: Central Air
- Heating: Central
- General: Outdoor KitchenPlaygroundSliding Doors
- Style: Ranch
- Other Structures: Shed(s)WorkshopRear PorchCovered
- Pool: HeatedIn GroundLightingSalt Water
- Roofing: Shingle
- General: BlockStuccoOneSlab
- Road/Access: AsphaltPaved
- Originating MLS: Stellar MLS
- County: Osceola
- Zoning: OA1ABAY LAKE RANCH UNIT THREE PB 4 PGS 59-61 LOT 156 07/26/3218-26-32-2599-0001-1560
- Fencing: Fenced
- Utilities: Electricity Connected
- Water: Well
- Sewer: Septic Tank
- Source: Stellar MLS
- Ownership: Fee Simple
This listing courtesy of Matt MacNab , OLYMPUS EXECUTIVE REALTY INC
Monthly Payment
- Principal & Interest $
- Property Taxes $
- Home Insurance $
- VA Funding Fee $

 New - 3 days ago