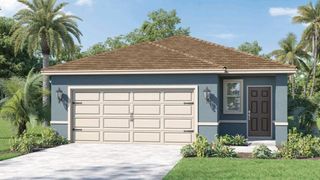
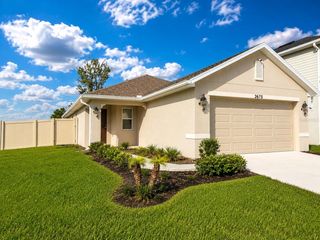
7104 CATTLE EGRET DRIVE, St Cloud, FL 34773
- 3 beds |
- 2 baths |
- 1,620 sqft
 Single-Family Home
  Built in 2024
  4,792sqft lot
 2 car garage
  $228/sqft
  Listed 6 months ago
Property Description
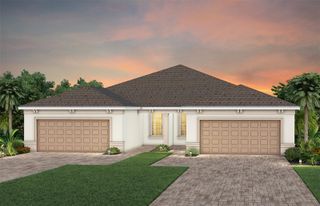
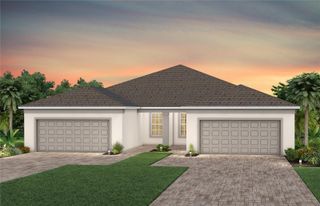
Up to $7,000 in buyer incentives available! Welcome to this immaculate, barely lived-in 2024 residence that truly feels and shows like brand new. Thoughtfully designed with elegance and functionality in mind, this stunning home features a highly desirable triple split floor plan, offering privacy and flexibility for today’s modern lifestyle. The home showcases ceramic tile flooring throughout the main living areas, complemented by like-new carpet in the bedrooms, creating a perfect balance of style, comfort, and practicality. The open-concept layout is filled with natural light and flows seamlessly into the kitchen and living spaces—ideal for both everyday living and entertaining. Step outside to enjoy a spacious, fully fenced backyard with a covered patio, perfect for relaxing, hosting gatherings, or enjoying Florida living year-round. Meticulously maintained and gently occupied, this property presents in pristine, move-in-ready condition. Located in a desirable community with low HOA fees and exceptional resort-style amenities, residents enjoy a resort-style pool, playground, kiddie splash pad, and a magnificent clubhouse featuring relaxing lounge areas throughout, a fully equipped kitchen, and a state-of-the-art fitness center. A rare opportunity to own a modern, nearly new home with refined finishes, a generous backyard, and an amenity-rich lifestyle in a thriving and sought-after area. ***Furnishings may convey***
- Listing Status:
- Active
- Date Added:
- January 22, 2026
- Data Last Updated:
- July 27, 2026 at 2:23AM
- Listing Office:
- LPT REALTY, LLC : 877-366-2213
- Listing Agent:
- Carolina Flores, LLC : 954-471-5909
- MLS ID:
- S5142256

- General: BalconyGarden
- Other Structures: Front PorchRear PorchPatio
- Parking: Curb ParkingDrivewayGarage Door Opener
- Roofing: Shingle
- General: BlockConcreteStuccoOneSlab
- Road/Access: AsphaltPaved
- HOA Amenities: Pool110.0Quarterly
- Originating MLS: Stellar MLS
- County: Osceola
- Zoning: XVILLAGES AT HARMONY PH 2C & 2D PB 34 PGS 62-67 LOT 7418-26-32-3598-0001-0740
- Fencing: Vinyl
- Utilities: BB/HS Internet AvailableCable AvailableElectricity AvailablePublicWater Available
- Water: Public
- Sewer: Public Sewer
- Source: Stellar MLS
- Ownership: Fee Simple
This listing courtesy of Carolina Flores, LLC , LPT REALTY, LLC
Monthly Payment
- Principal & Interest $
- Property Taxes $
- Home Insurance $
- VA Funding Fee $