841 UNDERWOOD AVENUE, St Cloud, FL 34771
- 4 beds |
- 4 baths |
- 1,946 sqft
 Town Home
  Built in 2021
  3,485sqft lot
 2 car garage
  $177/sqft
  Listed 1 month ago
Property Description
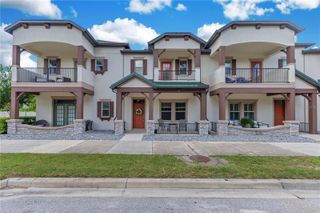
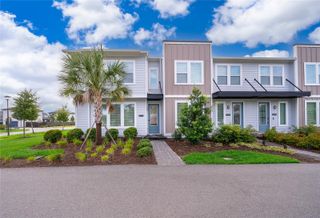
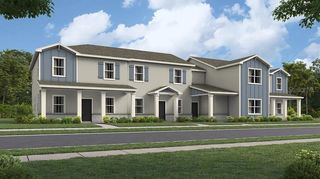
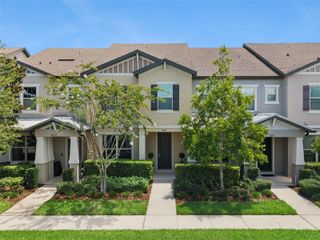
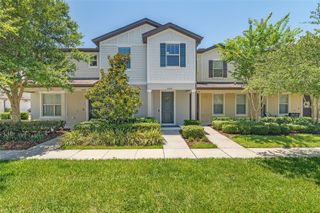
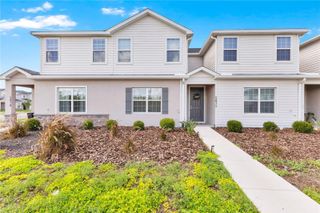
Why wait for new construction! Welcome home to this beautifully designed 4 Bed 3.5 Bath corner lot townhome in Stonewood Estates featuring two spacious primary suites, offering the perfect blend of comfort, flexibility, and privacy. One primary bedroom is conveniently located on the first floor, making it ideal for multi-generational living, guests, a home office, or anyone seeking easy access without stairs. Upstairs, the primary suite features its own private balcony—an ideal spot to enjoy your morning coffee or unwind at the end of the day providing a private retreat with ample space and comfort.Designed for modern living, the home features impressive 10-foot ceilings on the first floor and vinyl plank flooring throughout the main living areas, creating a bright, open, and inviting atmosphere.The gourmet kitchen is the heart of the home, thoughtfully designed for both everyday living and entertaining. Enjoy 42-inch cabinetry, stainless steel appliances, granite countertops, an oversized center island, and a spacious pantry, providing abundant storage, prep space, and seating for family and guests.The spacious layout offers flexibility and privacy, while the attached two-car garage provides added convenience and extra storage space. Situated on a desirable corner lot, this home offers added curb appeal, enhanced privacy, and additional outdoor space. Its prime location places you just minutes from shopping, dining, entertainment, world-famous theme parks, Orlando International Airport, and the thriving communities of Lake Nona and Medical City, making commuting and everyday errands effortless. Whether you're looking for a primary residence or a low-maintenance lifestyle close to everything , this exceptional townhome checks all the boxes.
- Listing Status:
- Pending
- Date Added:
- June 8, 2026
- Data Last Updated:
- July 27, 2026 at 7:24AM
- Listing Office:
- RE/MAX PRIME PROPERTIES : 407-347-4512
- Listing Agent:
- Michelle Dunkley : 407-908-4477
- MLS ID:
- O6414428

- General: Ceiling Fans(s)High CeilingsLiving Room/Dining Room ComboOpen FloorplanPrimary Bedroom Main FloorPrimaryBedroom UpstairsStone CountersTray Ceiling(s)Walk-In Closet(s)
- Appliances: DishwasherDryerMicrowaveRefrigeratorWasher
- Laundry: InsideUpper Level
- Flooring: CarpetCeramic Tile
- A/C: Central Air
- Heating: Electric
- General: BalconySliding Doors
- Roofing: Shingle
- Windows: Blinds
- General: BlockTwo
- Road/Access: Paved
- HOA Amenities: Maintenance GroundsPool864.0Quarterly
- Originating MLS: Stellar MLS
- County: Osceola
- Zoning: XSTONEWOOD ESTATES PB 24 PGS 143-148 LOT 10320-25-31-5051-0001-1030
- Fencing: Fenced
- Utilities: BB/HS Internet AvailableCable AvailableElectricity Available
- Water: Public
- Sewer: Public Sewer
- Source: Stellar MLS
- Ownership: Fee Simple
This listing courtesy of Michelle Dunkley , RE/MAX PRIME PROPERTIES
Monthly Payment
- Principal & Interest $
- Property Taxes $
- Home Insurance $
- VA Funding Fee $