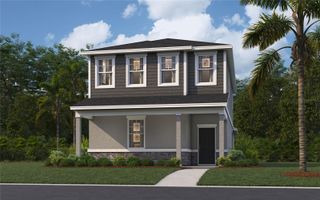
880 LIVESTOCK LOOP, St Cloud, FL 34771
- 3 beds |
- 3 baths |
- 2,244 sqft
 Single-Family Home
 Built in 2021
 6,970sqft lot
 2 car garage
 $183/sqft
 Listed 8 days ago
Property Description
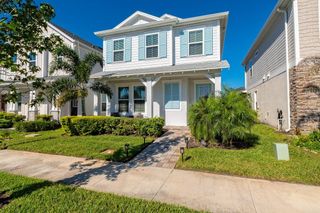
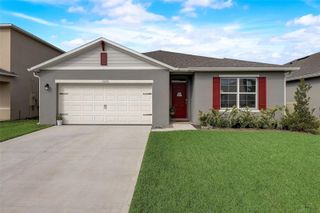
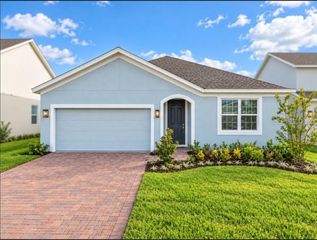
Virtually Staged. Welcome to 880 Livestock Loop in the Sunbrooke community of St. Cloud! Built in 2021, this SINGLE-STORY home offers 3 bedrooms, 2 full bathrooms, a half bath, and plenty of living space, plus an attached 2-car garage. A landscaped front yard and welcoming front porch set the tone, while inside, HIGH CEILINGS and an open floor plan connect the kitchen, living, and dining areas. WOOD-LOOK PORCELAIN TILE throughout the main living spaces adds style and easy maintenance. The kitchen features STONE COUNTERTOPS, an OVERSIZED ISLAND, a WALK-IN PANTRY, and space for casual dining, with a separate dining area for larger gatherings. The spacious primary suite offers a SEATING AREA with a BUILT-IN WALL UNIT perfect for an office, exercise space, or lounging. There is A SECOND BUILT-IN WALL UNIT for clothing, shoe, jewelry storage and much more, a WALK-IN CLOSET with BUILT-IN STORAGE, and an ensuite bathroom with dual sinks. Two additional bedrooms provide flexibility for guests, a home office, or hobbies. Enjoy outdoor time on the rear porch overlooking the fenced backyard and water views. An indoor laundry room, INCLUDED WASHER AND DRYER, and a living room television that conveys add everyday convenience. Discover the space, comfort, and thoughtful features this Sunbrooke home has to offer! Some photos have been virtually staged.
- Listing Status:
- Active
- Date Added:
- October 15, 2026
- Data Last Updated:
- October 23, 2026 at 10:20PM
- Listing Office:
- WEMERT GROUP REALTY LLC : 407-743-8356
- Listing Agent:
- Jenny Wemert : 407-809-1193
- Contact:
- 407-214-3967
- MLS ID:
- O6449961

- Other Structures: Front PorchRear Porch
- Parking: DrivewayOn Street
- Roofing: Shingle
- Windows: Blinds
- General: BlockConcreteStuccoOneSlab
- Road/Access: ConcretePaved
- HOA Amenities: MaintenancePlaygroundPoolPoolManagementRecreational Facilities85.0Monthly
- Originating MLS: Stellar MLS
- County: Osceola
- Zoning: RESIDENTIASUNBROOKE PH 1 PB 28 PGS 86-91 LOT 11127-25-31-4988-0001-1110
- View: Water
- Fencing: FencedOtherVinyl
- Utilities: Cable AvailableElectricity AvailableSewer ConnectedWater Connected
- Water: Public
- Sewer: Public Sewer
- Source: Stellar MLS
- Ownership: Fee Simple
This listing courtesy of Jenny Wemert , WEMERT GROUP REALTY LLC
Monthly Payment
- Principal & Interest $
- Property Taxes $
- Home Insurance $
- VA Funding Fee $

 New - 18 hours ago