271 S JULIA CIRCLE, St Pete Beach, FL 33706
- 5 beds |
- 6 baths |
- 4,818 sqft
 Single-Family Home
 Built in 2021
 8,712sqft lot
 4 car garage
 $1,307/sqft
 Listed 24 days ago
Property Description
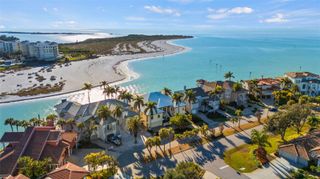
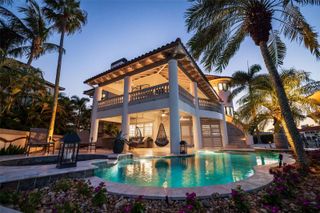
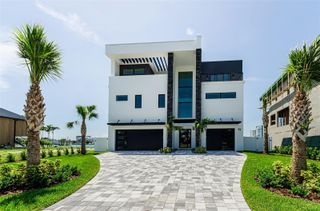
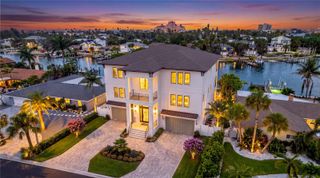
Thoughtfully engineered for quality, comfort, and peace of mind! Discover an extraordinary blend of coastal elegance, architectural sophistication, and modern luxury in this stunning custom-built waterfront residence. Ideally situated in the highly desirable North Vina Del Mar community of St. Pete Beach. Built in 2021, this remarkable three-story home offers over 7,800 square feet of thoughtfully designed indoor/outdoor living space, featuring 5 bedrooms, 6 full bathrooms, and an exceptional collection of upscale amenities. Soaring 11-foot ceilings, rich hardwood flooring, 8-foot interior doors, and exquisite custom finishes create an atmosphere of understated elegance. The expansive open-concept living area seamlessly connects the great room, gourmet kitchen, and dining spaces, offering an inviting setting for both intimate gatherings and effortless entertaining. The chef-inspired kitchen is a true centerpiece, showcasing premium Wolf and Sub-Zero appliances while impact-resistant windows/sliding doors fill the home with natural light. To complete this exceptional waterfront setting, the outdoor retreat features a private pool and spa overlooking the dock with two boat lifts on a wide, deep-water canal. This remarkable residence offers a rare opportunity to experience the perfect harmony of sophisticated luxury, exceptional craftsmanship, relaxed coastal living and the coveted Florida boating lifestyle.
- Listing Status:
- Active
- Date Added:
- October 20, 2026
- Data Last Updated:
- November 13, 2026 at 4:21AM
- Listing Office:
- BHHS FLORIDA PROPERTIES GROUP : 727-828-8615
- Listing Agent:
- Monique Bosi : 727-424-1664
- Contact:
- 727-828-8615
- MLS ID:
- TB8559362

- General: BalconyOtherOutdoor GrillOutdoor KitchenOutdoor ShowerHeatedIn Ground
- Other Structures: PorchFront PorchRear PorchPatioCovered
- Pool: In GroundGuniteHeatedSalt Water
- Parking: DrivewayGarage Door Opener
- Roofing: Metal
- Windows: BlindsDrapesShutters
- General: BlockThree Or MoreSlab
- Road/Access: Asphalt
- HOA Amenities: 0.0
- Originating MLS: Stellar MLS
- County: Pinellas
- Zoning: RESNORTH VINA DEL MAR 1ST ADD BLK 1LOT 4907-32-16-61560-001-0490
- View: Water
- Fencing: Fenced
- Utilities: Cable ConnectedElectricity ConnectedPropaneWater Connected
- Water: Public
- Sewer: Public Sewer
- Source: Stellar MLS
- Ownership: Fee Simple
This listing courtesy of Monique Bosi , BHHS FLORIDA PROPERTIES GROUP
Monthly Payment
- Principal & Interest $
- Property Taxes $
- Home Insurance $
- VA Funding Fee $