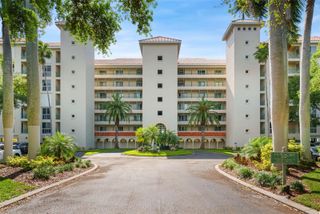
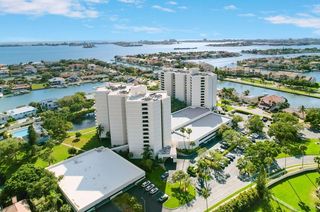
1010 CENTRAL AVENUE 412, St Petersburg, FL 33705
- 2 beds |
- 2 baths |
- 1,733 sqft
 Condominium
  Built in 2007
  —— sqft lot
  2 car garage
  $421/sqft
  Listed 1 month ago
Property Description
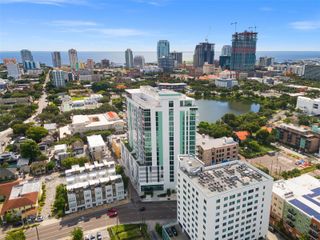
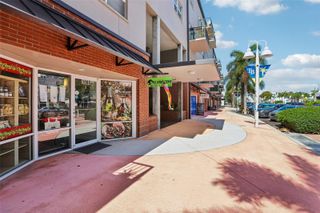
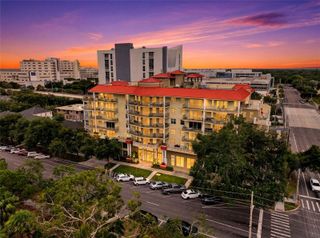
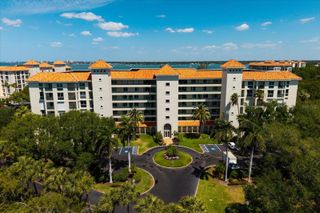
Do you want to be right on Central Avenue for less than $750K? Or are you one of those people who craves walkability, craft beer, incredible coffee shops, and good food, all just outside your front door? Either way, welcome home. This corner unit at 1010 Central Avenue is the largest floor plan in the entire building, 1,733 square feet of 2 bedroom, 2 bath space spread across two levels, giving you real separation between your living space and your bedrooms instead of everything stacked on top of each other. Extra windows pull in natural light from two sides, and the oversized primary suite comes with two walk-in closets, so storage is never a fight. Both the AC and water heater are brand new as of 2024, so the big stuff is already handled before you even move in. Two assigned parking spots come with the unit, both on the same level as your front door, which makes grocery runs about as easy as they can get in a downtown building. And when you want to unwind without leaving home, the newly renovated clubhouse and pool are right downstairs. But really, it all comes back to the location. The bars, the coffee, the food, the energy, it's all literal steps from your front door. This is downtown St. Pete living at its easiest.
- Listing Status:
- Active
- Date Added:
- August 27, 2026
- Data Last Updated:
- September 28, 2026 at 6:21PM
- Listing Office:
- SMITH & ASSOCIATES REAL ESTATE : 727-342-3800
- Listing Agent:
- Molly Wholey : 813-362-9473
- Contact:
- 727-342-3800
- MLS ID:
- TB8543070

- General: BalconyCourtyardLightingOutdoor GrillPrivate EntranceSidewalk
- Other Structures: Rear Porch
- Pool: HeatedIn Ground
- Parking: AssignedCovered
- Roofing: Shingle
- Windows: Drapes
- General: BlockOneSlab
- Road/Access: Paved
- HOA Amenities: Cable TVClubhouseFitness CenterGatedMaintenancePoolCable TVPoolMaintenance GroundsManagementPest ControlSewerTrashWater11840.64Annually
- Originating MLS: Stellar MLS
- County: Pinellas
- Zoning: DOWNTOWN C1010 CENTRAL CONDO UNIT 412 TOGETHER WITH USE OF PARKING SPACE 151 & CARPORT 18824-31-16-63981-000-4120
- View: City
- Utilities: Electricity ConnectedWater Connected
- Water: Public
- Sewer: Public Sewer
- Source: Stellar MLS
- Ownership: Condominium
This listing courtesy of Molly Wholey , SMITH & ASSOCIATES REAL ESTATE
Monthly Payment
- Principal & Interest $
- Property Taxes $
- Home Insurance $
- VA Funding Fee $