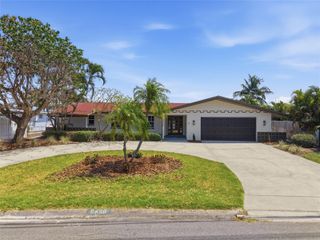
1011 14TH STREET N, St Petersburg, FL 33705
- 5 beds |
- 3 baths |
- 2,266 sqft
 Single-Family Home
  Built in 1940
  6,970sqft lot
 —— car garage
  $360/sqft
  Listed 1 month ago
Property Description
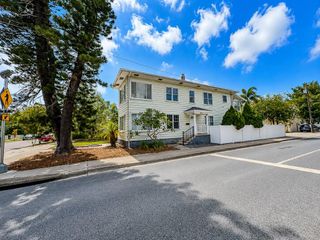
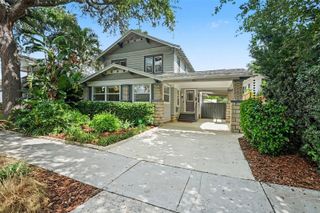
A Historic St. Petersburg Compound Designed to Grow With You Just 9 blocks from Central Avenue in the heart of Euclid St. Paul, this one-of-a-kind historic compound offers something few properties can: a home that evolves with every stage of life. Behind the charming, beautifully updated bungalow awaits a private backyard retreat designed for effortless Florida living. Host friends beneath the expansive pergola, enjoy evenings in the lush courtyard, and experience the privacy of a fully fenced compound just minutes from downtown St. Petersburg. Inside the main residence, you’ll find original hardwood floors, abundant natural light, gas appliances, and timeless character thoughtfully paired with modern updates. The detached second residence is what truly sets this property apart. Today it functions as a private guest suite, home office, and wellness studio, but tomorrow it could become multigenerational living, a creative workspace, a home business, or an income-producing rental—adapting as your lifestyle changes. With two independent living spaces, separate utilities, multiple off-street parking spaces, and one of St. Petersburg’s most desirable historic neighborhoods just minutes away, this is more than a home—it’s a rare opportunity to own a property designed to grow with you.
- Listing Status:
- Active
- Date Added:
- June 25, 2026
- Data Last Updated:
- July 26, 2026 at 6:23PM
- Listing Office:
- AGILE GROUP REALTY : 813-569-6294
- Listing Agent:
- John Marsden : 940-206-1931
- MLS ID:
- TB8523224

- General: Awning(s)LightingPrivate YardShade Shutter(s)
- Style: Bungalow
- Other Structures: Additional Single Family HomeGuest HousePorchFront PorchRear PorchPatioCovered
- Roofing: Shingle
- General: FrameOneCrawlspace
- Road/Access: Paved
- Originating MLS: Stellar MLS
- County: Pinellas
- Zoning: SFEDINA GARDEN OF EDEN LOT 9213-31-16-25254-000-0920
- Fencing: VinylWood
- Utilities: Public
- Water: Public
- Sewer: Public Sewer
- Source: Stellar MLS
- Ownership: Fee Simple
This listing courtesy of John Marsden , AGILE GROUP REALTY
Monthly Payment
- Principal & Interest $
- Property Taxes $
- Home Insurance $
- VA Funding Fee $

 New - 3 days ago